
BEDS4
BATHS1 full 1 partial
SQUARE FEET3,121
MLS#12654986
STATUSNew
PROPERTY TYPEResidential - Single Family
SUBDIVISIONEast Wilmette
SCHOOLDistrict 203
Property Description
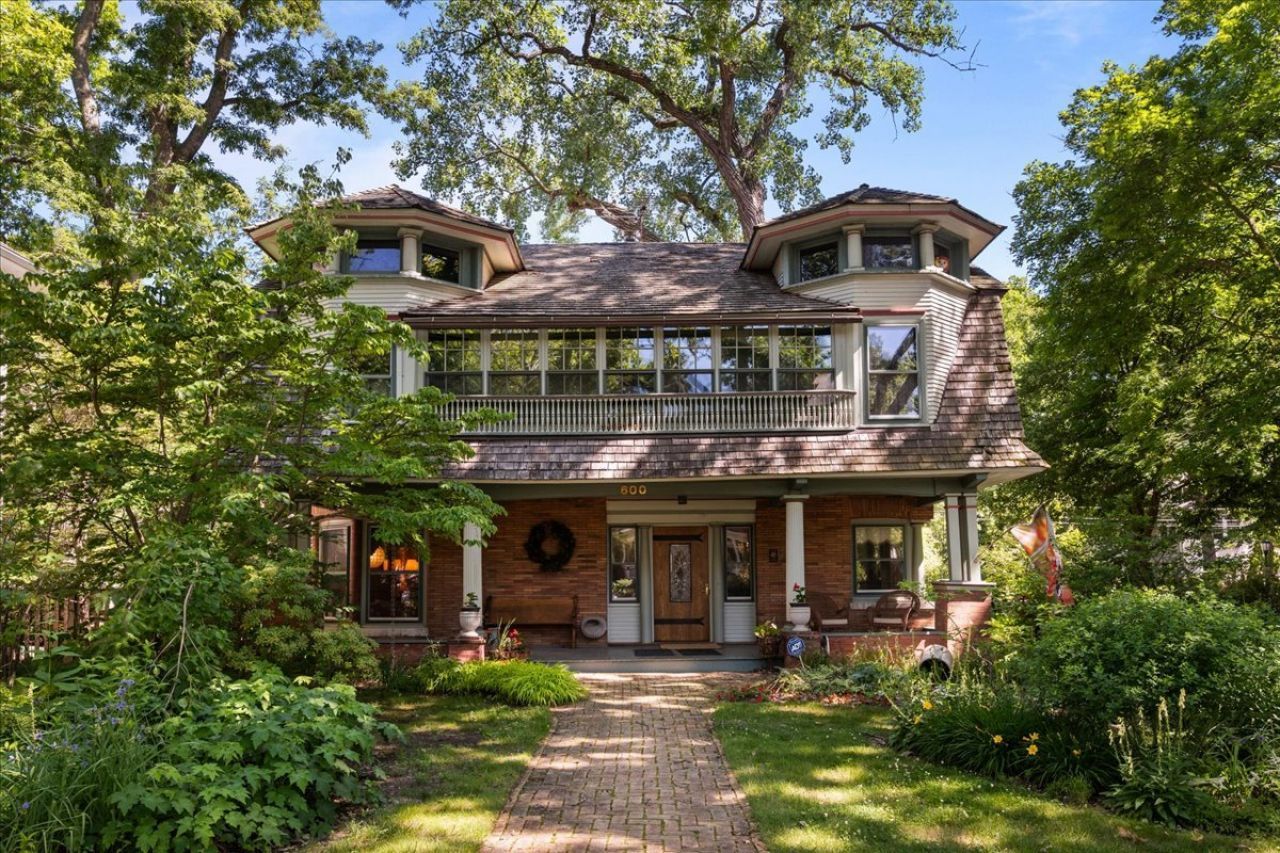
Built in 1893 and designated a Wilmette Historic Landmark in 2002, this extraordinary Queen Anne residence offers a rare opportunity to own a home of true architectural significance. The property's story began in 1892, when Hattie Walter purchased the land for her husband, W. Mead Walter-a partner in the architectural firm Walter & Goebel-to design a home for their family. While the firm designed a number of residences throughout the area, this home was notably more ornate, reflecting the Queen Anne style popular in England in the late 19th century. More than 130 years later, the home retains remarkable architectural integrity thanks to an extensive restoration project that took place from 1990 to 1991 and earned the home a historic preservation award for exterior restoration. The home's three octagonal turrets are quite unique and add a striking visual feature to the home. A sweeping front porch welcomes you into the spacious foyer, where the craftsmanship and character of the home are immediately apparent. Just off the entry, a charming open office features two walls of built-in bookshelves. The gracious formal living room is anchored by one of the home's signature octagonal window bays and a cozy gas-lit fireplace. This room flows seamlessly into the family room, featuring a wood-burning fireplace and beautiful built-in cabinetry. An oversized formal dining room is surrounded by windows, filling the space with natural light. The kitchen was thoughtfully updated in 2006 with custom Amish cabinetry designed to complement the home's original millwork. A pantry, first-floor laundry, and powder room complete the main level. A wide, sweeping staircase leads to the second floor, where four generously sized bedrooms and an updated full bath await. A second back staircase-a wonderful reminder of the home's history-connects the second floor to the kitchen and laundry area. The attic and unfinished basement provide abundant additional storage. Outside, the corner lot has been lovingly cultivated with exceptional gardens offering color, texture, and seasonal interest throughout the year. Just blocks from Central Elementary School, vibrant downtown Wilmette, the Metra, and all that this sought-after location has to offer, the setting is as special as the home itself. Lovingly restored, preserved, and maintained by the same owners for more than 50 years, this remarkable piece of Wilmette history is ready for its next caretakers-and its next chapter.
Property Features
Property Type: Residential - Single Family
Basement: Yes
Basement: Unfinished, Partial
Cooling: Small Duct High Velocity
Fireplaces: 3
Garage: 2
Heating: Steam
Home Style: Queen Anne
Lot Size: 63 X 160
Roof Type: Shake
Taxes: $26,285
Year Built: 1893
Amenities
Historic/Period Mlwk
Feature Descriptions
Additional rooms: Heated Sun Room
Appliances: Range, Microwave, Dishwasher, Refrigerator, Washer, Dryer, Disposal
Association Includes: None
Dining Room: Separate
Exterior: Brick, Cedar, Frame
Fireplace: Wood Burning, Gas Log
Fireplace Location(s): Family Room, Living Room, Master Bedroom
Laundry: Main Level
Lot: Corner Lot
Lot Dimensions: 63 X 160
Other Equipment: Sump Pump
Parcel#: 05342060140000
Parking: Off Alley, Garage Door Opener, Yes, Garage Owned, Detached, Garage
Sewer: Public Sewer, Storm Sewer
Total Rooms: 9
Township: New Trier
Water: Lake Michigan, Public
Room Sizes
Heated Sun Room: 15X7
Bedroom 2: 18X18
Bedroom 3: 18X13
Bedroom 4: 15X10
Dining Room: 22X16
Family Room: 21X13
Kitchen: 12X11
Laundry: 7X6
Living Room: 18X16
Primary Bedroom: 27X16
Local Schools
High School: New Trier Twp H.S. Northfield/Wi
Middle School: Highcrest Middle School
Elementary School: Central Elementary School
School District: District 203
Listed By / Shown By
Listed By
Agency Name: Compass
Agency Phone: 847-446-9600
Shown By
Agency Title: Gambino Realtors
Agency Phone: 815-282-2222

Estimate Your Payment
Estimated Payment
$ 7,019.56 per month $4,537.77 Principal & Interest $2,190.42 Property Tax $291.38 Homeowner's Insurance
600 Central Avenue | MLS# 12654986
This single family home located at 600 Central Avenue , Wilmette, IL 60091 is currently listed for sale with an asking price of $999,000. This property was built in 1893 and has 4 bedrooms and 1 full and 1 partial baths with 3121 sq. ft. Central Avenue is located in the East Wilmette subdivision within the District 203 school district. Search East Wilmette real estate on www.gogambino.com today.