
BEDS1
BATHS1 full
SQUARE FEET884
MLS#12737386
STATUSNew
PROPERTY TYPEResidential - Condominium
SCHOOLDistrict 299
Property Description
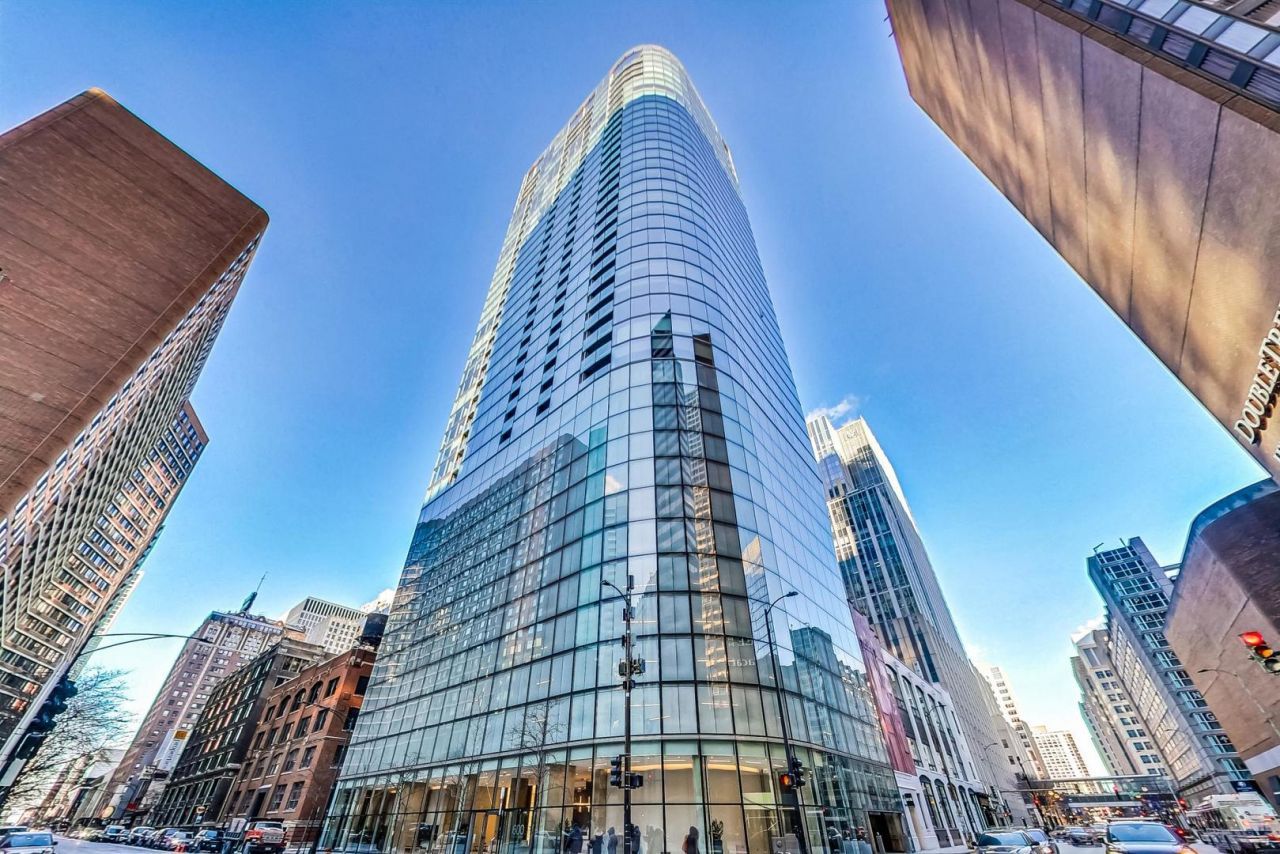
GARAGE PARKING INCLUDED IN PRICE! Welcome to this beautifully appointed 1-bedroom residence at the premier Helmut Jahn-designed building in the heart of Streeterville. This north-facing home offers 892 SF of living space plus a private balcony with expansive city and Lake Michigan views. The open living and dining areas feature hardwood floors and floor-to-ceiling windows, while the kitchen offers Snaidero cabinetry, granite countertops, and a premium Sub-Zero, Wolf & Miele appliance package. The spacious bedroom features generous closet space, and the well-appointed bath includes double sinks and a separate shower. Additional highlights include an in-unit washer/dryer and private storage locker. Full-service building with 24-hour door staff, indoor pool, fitness center, rooftop sundeck, bike room, package room, and on-site management and maintenance. Recent lobby and rooftop updates enhance the building's exceptional amenities. Pet-friendly. Ideally located near Lake Michigan, Ohio Street Beach, Lakefront Trail, Northwestern, Whole Foods, Target, Michigan Avenue, Navy Pier, dining, shopping, and entertainment.
Property Features
Property Type: Residential - Condominium
Basement: None
Cooling: Central Air
Garage: 1
Heating: Natural Gas, Forced Air
Lot Size: COMMON
Stories: 41.0
Taxes: $8,719
Year Built: 2007
Amenities
Storage
Open Floorplan
Granite Counters
Feature Descriptions
Additional rooms: No additional rooms
Appliances: Range, Microwave, Dishwasher, Refrigerator, High End Refrigerator, Washer, Dryer, Disposal, Stainless Steel Appliance(s), Range Hood
Association Amenities: Door Person, Elevator in Residence, Exercise Room, Storage, On Site Manager/Engineer, Party Room, Sundeck, Indoor Pool
Association Includes: Water, Insurance, Doorman, TV/Cable, Exercise Facilities, Pool, Exterior Maintenance, Scavenger, Snow Removal, Other, Internet
Bath Features: Separate Shower, Double Sink, Soaking Tub
Dining Room: Combined w/ LivRm
Exterior: Glass
HOA Fee: 718/ Monthly
Laundry: Washer Hookup, In Unit
Lot: Common Grounds
Lot Dimensions: COMMON
Parcel#: 17102060351026
Parking: Garage Door Opener, Yes, Garage Owned, Attached, Garage
Pet Allowed: Cats OK, Dogs OK
Sewer: Public Sewer
Total Rooms: 4
Township: North Chicago
Water: Public
Room Sizes
Dining Room: COMBO
Kitchen: 10X10
Living Room: 22X14
Primary Bedroom: 16X11
Local Schools
High School: Wells Community Academy Senior H
Elementary School: Ogden Elementary
School District: District 299
Listed By / Shown By
Listed By
Agency Name: @properties Christie's International Real Estate
Agency Phone: 773-472-0200
Shown By
Agency Title: Gambino Realtors
Agency Phone: 815-282-2222

Estimate Your Payment
Estimated Payment
$ 2,897.04 per month $2,039.50 Principal & Interest $726.58 Property Tax $130.96 Homeowner's Insurance
600 N Fairbanks Court, Unit 1603 | MLS# 12737386
This condo located at 600 N Fairbanks Court, Unit 1603, Chicago, IL 60611 is currently listed for sale with an asking price of $449,000. This property was built in 2007 and has 1 bedrooms and 1 full baths with 884 sq. ft. N Fairbanks Court, Unit 1603 is located within the District 299 school district. Search Chicago real estate on www.gogambino.com today.