
BEDS2
BATHS2 full
MLS#12780256
STATUSNew
PROPERTY TYPEResidential - Condominium
SUBDIVISIONPark Place
SCHOOLDistrict 299
Property Description
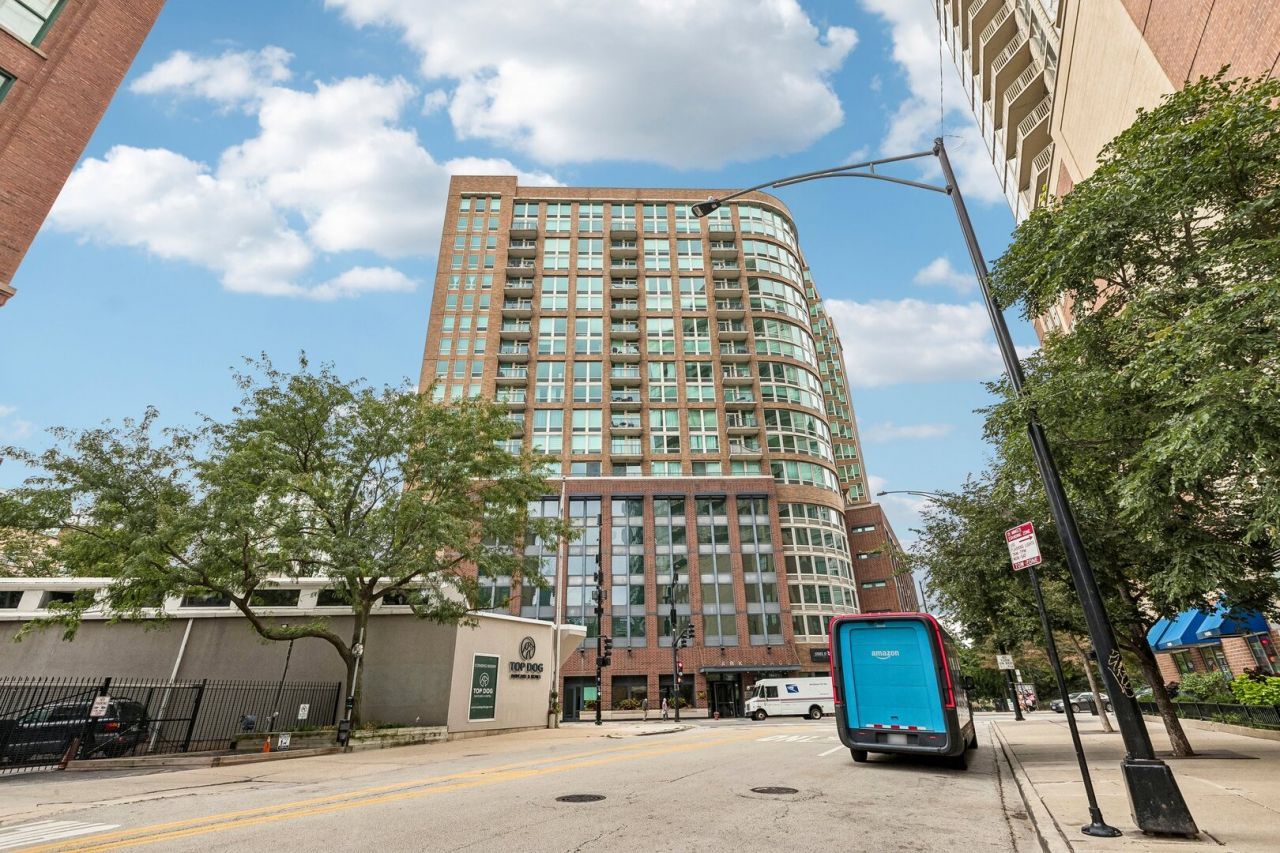
Welcome to 600 N Kingsbury #101, a truly unique duplex up residence offering incredible character, dramatic space, and beautiful views of the Chicago River. From the moment you walk in, this home feels completely different from the typical condo, with a layout and setting that make it feel like you are living in another city. The two level floor plan creates a great sense of separation and gives the home a much more residential feel, while oversized windows bring in natural light and frame the river views throughout. The combination of open living space, architectural character, and the waterfront setting makes this an incredibly inviting home for both everyday living and entertaining. Located in a full amenity building with doorstaff and additional conveniences, you can enjoy all the benefits of high rise living while still having a home that feels private and distinctive. Two side by side parking spaces are also available, an especially rare find in River North. Perfectly situated near some of the best dining, nightlife, and entertainment in the city, this is a rare opportunity for anyone looking for something with more personality than the typical high rise condo.
Property Features
Property Type: Residential - Condominium
Basement: None
Cooling: Central Air
Fireplaces: 1
Garage: 2
Heating: Electric
Lot Size: COMMON
Roof Type: Rubber
Stories: 19.0
Taxes: $10,230
Year Built: 2003
Feature Descriptions
Additional rooms: No additional rooms
Appliances: Range, Microwave, Dishwasher, Refrigerator
Association Amenities: Bike Room/Bike Trails, Door Person, Elevator in Residence, Exercise Room, Storage, Park, Indoor Pool, Spa/Hot Tub
Association Includes: Water, Parking
Dining Room: Combined w/ LivRm
Exterior: Brick, Concrete
Fireplace: Gas Log, Gas Starter
Fireplace Location(s): Living Room
HOA Fee: 1104/ Monthly
Laundry: Main Level, Washer Hookup, Electric Dryer Hookup, In Unit
Lot Dimensions: COMMON
Parcel#: 17091260221281
Parking: Garage Door Opener, Yes, Garage Owned, Attached, Garage
Pet Allowed: Cats OK, Dogs OK
Sewer: Public Sewer
Total Rooms: 5
Township: North Chicago
Water: Lake Michigan
Room Sizes
Bedroom 2: 14X14
Dining Room: COMBO
Kitchen: 21X14
Living Room: 18X11
Primary Bedroom: 18X11
Local Schools
School District: District 299
Listed By / Shown By
Listed By
Agency Name: Redfin Corporation
Agency Phone: 312-836-4263
Shown By
Agency Title: Gambino Realtors
Agency Phone: 815-282-2222

Estimate Your Payment
Estimated Payment
$ 3,486.53 per month $2,475.11 Principal & Interest $852.50 Property Tax $158.93 Homeowner's Insurance
600 N Kingsbury Street, Unit 101 | MLS# 12780256
This condo located at 600 N Kingsbury Street, Unit 101, Chicago, IL 60654 is currently listed for sale with an asking price of $544,900. This property was built in 2003 and has 2 bedrooms and 2 full baths. N Kingsbury Street, Unit 101 is located in the Park Place subdivision within the District 299 school district. Search Park Place real estate on www.gogambino.com today.