
BEDS2
BATHS2 full 1 partial
SQUARE FEET2,022
MLS#12714685
STATUSNew
PROPERTY TYPEResidential - Townhouse
SUBDIVISIONEmerald Bay
SCHOOLDistrict 124
Property Description
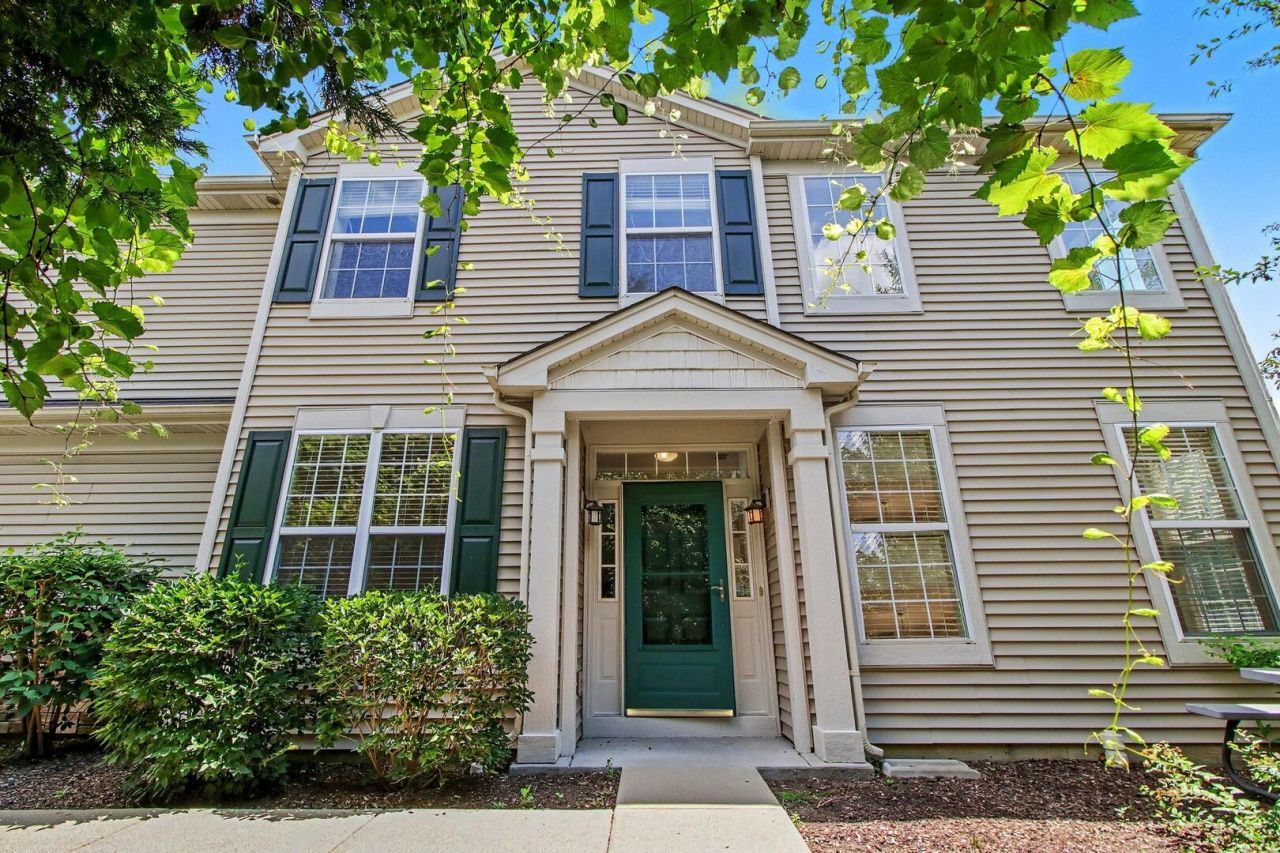
Welcome to this beautifully maintained end-unit townhouse in desirable Emerald Bay offering 2 bedrooms & 2.5 baths, an attached 2 car garage, & a spacious, light-filled layout. The dramatic two-story living room is filled with natural light from an abundance of windows and flows seamlessly into the kitchen featuring an island, stainless steel appliances, pantry closet and ample table space. A first floor den provides the perfect space for a home office or formal dining room, while a convenient powder room completes the main level. Both of the bedrooms are on the second floor along with a loft for additional living space and convenient laundry room. The primary suite features a walk-in closet & a private ensuite with dual vanity, soaking tub and separate shower. A generously sized second bedroom has easy access to the hall bath. Enjoy peaceful mornings or relaxing evenings on the private patio overlooking open green space with tranquil nature views. Emerald Bay offers a community playground, scenic pond and low maintenance living. This is the perfect place to start your next chapter.
Property Features
Property Type: Residential - Townhouse
Basement: None
Cooling: Central Air
Garage: 2
Heating: Natural Gas, Forced Air
Lot Size: Common
Stories: 2.0
Taxes: $5,864
Year Built: 2009
Amenities
Vaulted Ceiling(s)
Walk-In Closet(s)
Dining Combo
Pantry
Feature Descriptions
Additional rooms: Den
Appliances: Range, Dishwasher, Refrigerator, Washer, Dryer, Stainless Steel Appliance(s), Range Hood
Association Includes: Water, Insurance, Exterior Maintenance, Lawn Care, Snow Removal
Bath Features: Separate Shower, Double Sink, Soaking Tub
Dining Room: Kitchen/Dining Combo
Exterior: Vinyl Siding, Stone
HOA Fee: 387/ Monthly
Laundry: Upper Level, Washer Hookup, Gas Dryer Hookup, In Unit
Lot Dimensions: Common
Parcel#: 05362011230000
Parking: Asphalt, Shared Driveway, Garage Door Opener, Yes, Garage Owned, Attached, Garage
Pet Allowed: Cats OK, Dogs OK
Sewer: Public Sewer
Total Rooms: 7
Township: Grant
Water: Public
Room Sizes
Den: 9X10
Bedroom 2: 13X12
Dining Room: COMBO
Family Room: 15X14
Kitchen: 17X12
Laundry: 6X8
Living Room: 13X11
Primary Bedroom: 17X13
Local Schools
High School: Grant Community High School
Middle School: Big Hollow Middle School
Elementary School: Big Hollow Primary School
School District: District 124
Listed By / Shown By
Listed By
Agency Name: Redfin Corporation
Agency Phone: 224-699-5002
Shown By
Agency Title: Gambino Realtors
Agency Phone: 815-282-2222

Estimate Your Payment
Estimated Payment
$ 1,842.18 per month $1,271.85 Principal & Interest $488.67 Property Tax $81.67 Homeowner's Insurance
600 S Jade Lane | MLS# 12714685
This townhouse located at 600 S Jade Lane , Round Lake, IL 60073 is currently listed for sale with an asking price of $280,000. This property was built in 2009 and has 2 bedrooms and 2 full and 1 partial baths with 2022 sq. ft. S Jade Lane is located in the Emerald Bay subdivision within the District 124 school district. Search Emerald Bay real estate on www.gogambino.com today.