
BEDS4
BATHS2 full
SQUARE FEET1,632
MLS#12695205
STATUSNew
PROPERTY TYPEResidential - Single Family
SUBDIVISIONGreen Knolls
SCHOOLDistrict 125
Property Description
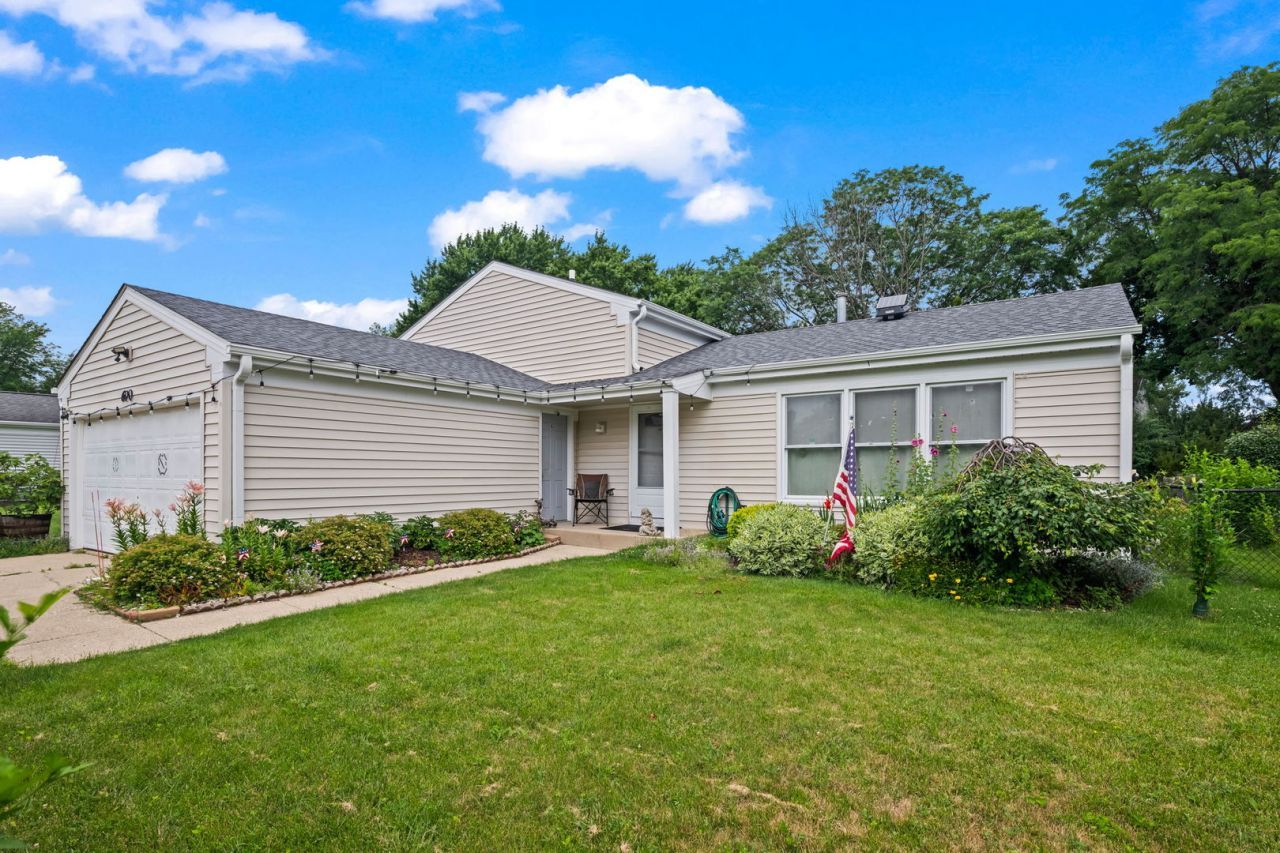
Welcome to this bright well maintained split level home. The open flowing split level floor plan features 4 bedrooms, 2 bath with a finished basement, perfect additional living space to fit your individual needs. The home has been freshly painted and features high end wood laminate flooring throughout much of the home. The main level greats you with a spacious living and dining room which opens to the kitchen. The kitchen features stainless steel appliances, lots of white cabinetry, recessed lighting, ceramic floors, striking back splash and a breakfast eating area. Step down a few steps to the family room, a wonderful gathering spot, perfect for a relaxing evening. The lower level also has a forth bedroom and full well appointed bath. This LL flex room would also make a perfect guest or play room. Laundry room is also on this lower level. The second level had three bedrooms and a full bath with dual vanity sinks and a soaker tub. The primary bedroom has recessed lighting and has two large closets. Roof and gutters NEW in 2025 with a warranty. Hot water heater 50 gal 7 yrs old. Furnace and air conditioner 7 years old. The outside has mature landscaping, a patio and a fully fenced large back yard. Award winning district 96 and Stevenson H.S.
Property Features
Property Type: Residential - Single Family
Basement: Yes
Basement: Finished, Full
Cooling: Central Air
Garage: 2
Heating: Natural Gas, Forced Air
Home Style: Bi-Level
Lot Size: 0.18 Acres
Taxes: $12,200
Year Built: 1979
Amenities
Vaulted Ceiling(s)
Feature Descriptions
Additional rooms: Recreation Room
Appliances: Range, Microwave, Dishwasher, Refrigerator, Washer, Dryer, Disposal
Association Includes: None
Bath Features: Separate Shower
Dining Room: Combined w/ LivRm
Exterior: Aluminum Siding
Laundry: In Unit
Lot Dimensions: 59 X 118 X 65 X 119
Other Equipment: CO Detectors
Parcel#: 15292090280000
Parking: Garage Door Opener, Yes, Garage Owned, Attached, Garage
Sewer: Public Sewer
Total Rooms: 9
Township: Vernon
Water: Public
Room Sizes
Recreation Room: 21X19
Bedroom 2: 11X10
Bedroom 3: 10X10
Bedroom 4: 11X10
Dining Room: 11X10
Family Room: 22X11
Kitchen: 14X14
Laundry: 8X6
Living Room: 18X11
Primary Bedroom: 15X11
Local Schools
High School: Adlai E Stevenson High School
School District: District 125
Listed By / Shown By
Listed By
Agency Name: @properties Christie's International Real Estate
Agency Phone: 847-797-0200
Shown By
Agency Title: Gambino Realtors
Agency Phone: 815-282-2222

Estimate Your Payment
Estimated Payment
$ 3,506.17 per month $2,339.29 Principal & Interest $1,016.67 Property Tax $150.21 Homeowner's Insurance
600 Thompson Boulevard | MLS# 12695205
This single family home located at 600 Thompson Boulevard, Buffalo Grove, IL 60089 is currently listed for sale with an asking price of $515,000. This property was built in 1979 and has 4 bedrooms and 2 full baths with 1632 sq. ft. Thompson Boulevard is located in the Green Knolls subdivision within the District 125 school district. Search Green Knolls real estate on www.gogambino.com today.