
BEDS4
BATHS2 full
SQUARE FEET1,318
MLS#12699392
STATUSNew
PROPERTY TYPEResidential - Single Family
SCHOOLDistrict 214
Property Description
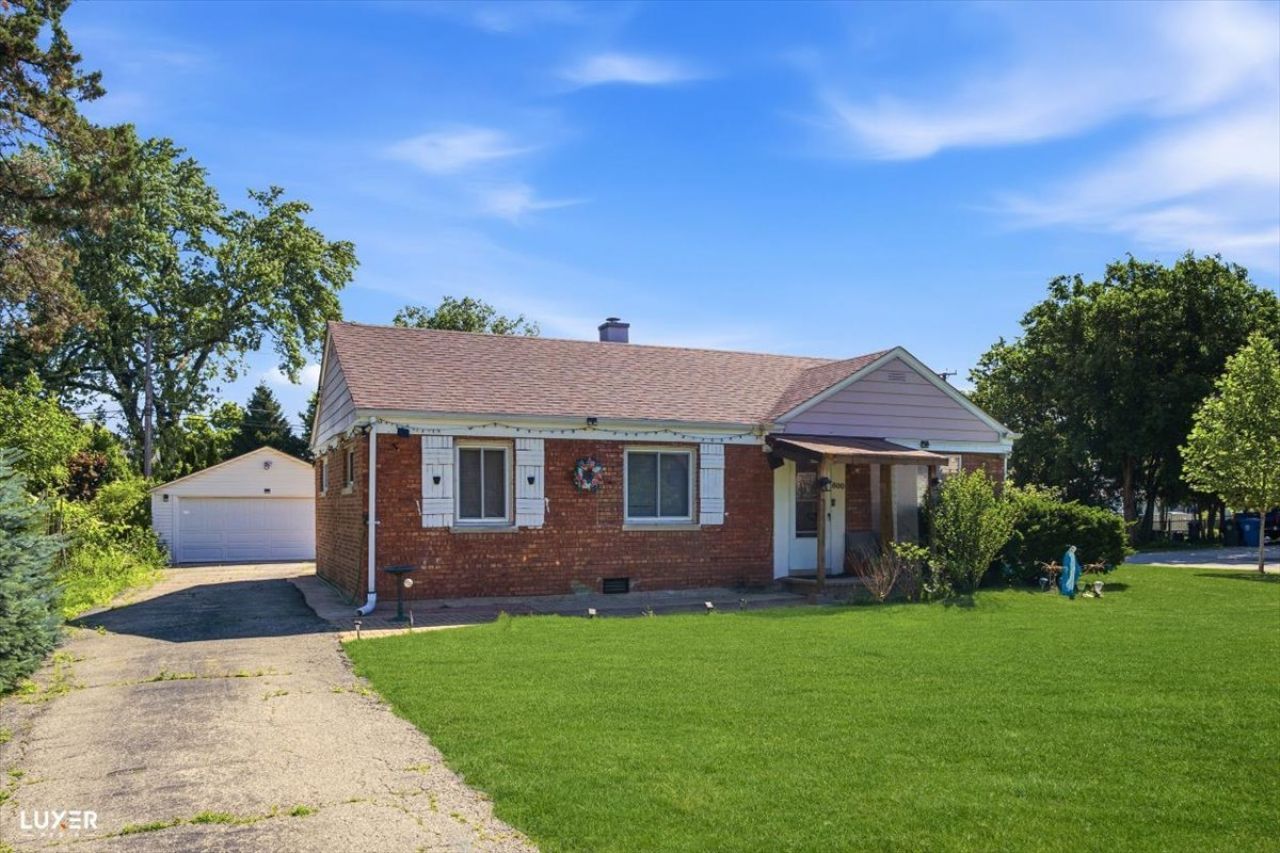
Beautifully updated 4-bedroom, 2-bath brick ranch situated on an oversized corner lot within the highly sought-after Prospect High School District. This move-in-ready home offers gleaming hardwood floors and an updated kitchen featuring granite countertops, a custom tile backsplash, and ceramic tile flooring. Numerous recent updates include a new refrigerator, stove, dryer, water heater, and garage door. The roof and furnace were replaced in 2017, offering added peace of mind. The spacious primary suite serves as a private retreat with a walk-in closet and a cozy wood-burning fireplace. Step outside to enjoy the large backyard with a concrete patio-perfect for entertaining, relaxing, or outdoor gatherings. A detached 2-car garage and an extra-long driveway provide ample parking. Conveniently located just minutes from Randhurst Village, you'll enjoy easy access to shopping, dining, entertainment, parks, and major roadways. Don't miss this exceptional opportunity-schedule your private showing today!
Property Features
Property Type: Residential - Single Family
Basement: Crawl Space
Cooling: Central Air
Fireplaces: 1
Garage: 2
Heating: Natural Gas
Home Style: Ranch
Lot Size: 0.24 Acres
Roof Type: Asphalt
Taxes: $7,379
Year Built: 1951
Amenities
1st Floor Bedroom
1st Floor Full Bath
Built-in Features
Walk-In Closet(s)
Granite Counters
Feature Descriptions
Additional rooms: Walk In Closet
Additional Structures: Shed(s)
Appliances: Range, Dishwasher, Refrigerator, Washer, Dryer, Disposal, Stainless Steel Appliance(s), Gas Oven, Range Hood
Association Includes: None
Dining Room: Kitchen/Dining Combo
Exterior: Brick
Fireplace: Wood Burning
Fireplace Location(s): Master Bedroom
Laundry: Main Level, Gas Dryer Hookup, In Unit, In Kitchen, Laundry Closet
Lot: Corner Lot
Lot Dimensions: 10640
Other Equipment: CO Detectors, Ceiling Fan(s)
Parcel#: 03273080120000
Parking: Asphalt, Garage Door Opener, Yes, Garage Owned, Detached, Garage
Sewer: Public Sewer
Total Rooms: 7
Township: Wheeling
Water: Lake Michigan, Public
Room Sizes
Walk In Closet: 7X6
Bedroom 2: 12X10
Bedroom 3: 10X10
Bedroom 4: 9X9
Dining Room: COMBO
Kitchen: 11X16
Laundry: 5X5
Living Room: 12X16
Primary Bedroom: 15X16
Local Schools
High School: Prospect High School
Middle School: South Middle School
Elementary School: Dryden Elementary School
School District: District 214
Listed By / Shown By
Listed By
Agency Name: @properties Christie's International Real Estate
Agency Phone: 847-509-0200
Shown By
Agency Title: Gambino Realtors
Agency Phone: 815-282-2222

Estimate Your Payment
Estimated Payment
$ 2,524.34 per month $1,794.21 Principal & Interest $614.92 Property Tax $115.21 Homeowner's Insurance
600 W Bob O Link Road | MLS# 12699392
This single family home located at 600 W Bob O Link Road , Mount Prospect, IL 60056 is currently listed for sale with an asking price of $395,000. This property was built in 1951 and has 4 bedrooms and 2 full baths with 1318 sq. ft. W Bob O Link Road is located within the District 214 school district. Search Mount Prospect real estate on www.gogambino.com today.