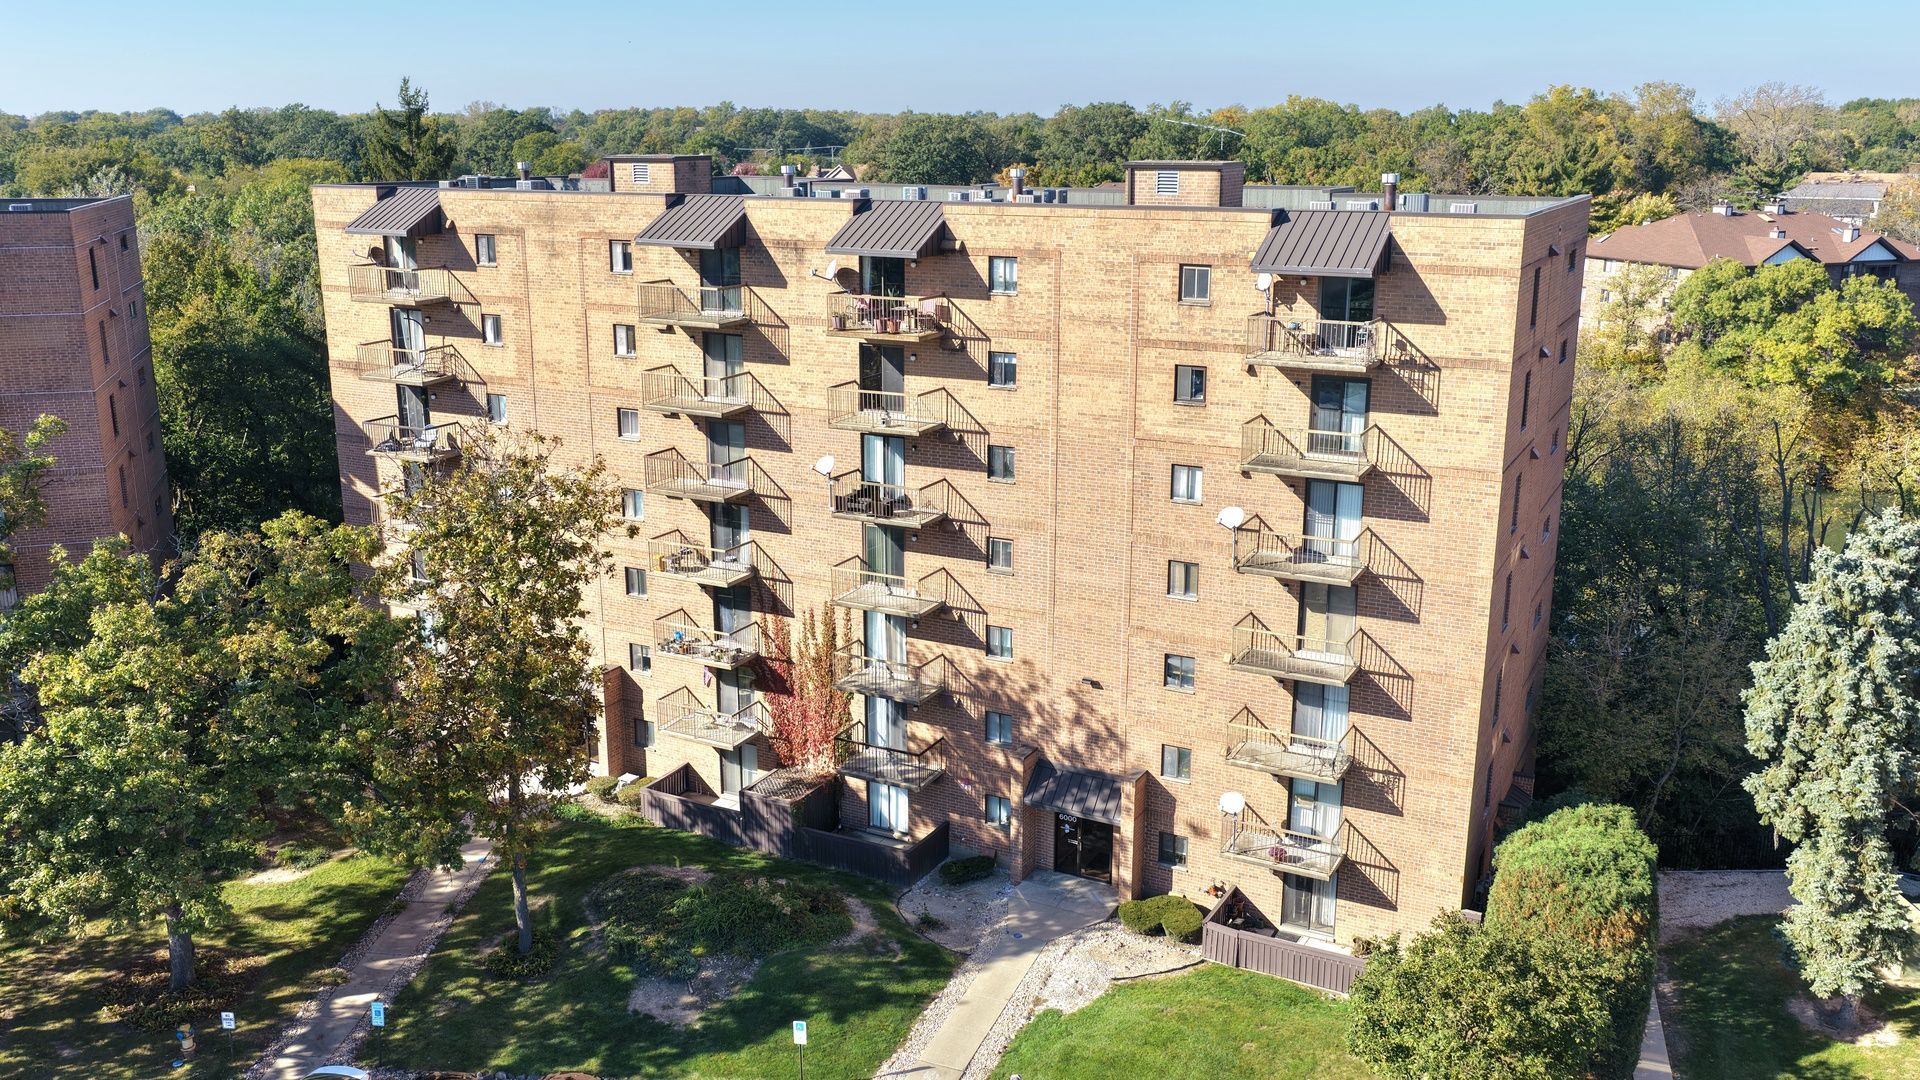

BEDS2
BATHS2 full
SQUARE FEET1,100
MLS#12778920
STATUSNew
PROPERTY TYPEResidential - Condominium
SUBDIVISIONEdgewater Walk
SCHOOLDistrict 228
Property Description
Welcome to this beautifully updated 2-bedroom, 2-bathroom condo in a well-maintained elevator building featuring a 1-car garage and in-unit laundry. Freshly painted throughout, including the trim and doors, this home offers new wide-plank vinyl flooring in the living room and both bedrooms, along with new door hardware and plumbing fixtures. The spacious, open living room flows into a dedicated formal dining area and opens to a private balcony overlooking the pond, offering beautiful views. The eat-in kitchen features white cabinetry, a pantry closet, and updated stainless steel appliances. Both bedrooms are generously sized, with the master bedroom offering its own dedicated bathroom. Additional highlights include a new stackable washer and dryer, storage space conveniently located near the exit door, a hot water heater replaced in 2023, and an approximately 8-year-old A/C system. Built with Flexicore construction for minimal noise, this inviting condo combines comfort, updates, and convenience in a desirable setting!
Property Features
Property Type: Residential - Condominium
Basement: None
Cooling: Central Air
Garage: 1
Heating: Gas, Forced Air
Lot Size: COMMON
Roof Type: Asphalt
Stories: 7.0
Taxes: $3,494
Year Built: 1987
Amenities
Elevator
1st Floor Bedroom
1st Floor Full Bath
Storage
Feature Descriptions
Additional rooms: No additional rooms
Appliances: Range, Microwave, Dishwasher, Refrigerator, Washer, Dryer, Disposal, Stainless Steel Appliance(s)
Association Amenities: Bike Room/Bike Trails, Elevator in Residence, Exercise Room, Storage, Party Room, Security Door Lock(s), Tennis Court(s)
Association Includes: Water, Insurance, Exercise Facilities, Exterior Maintenance, Lawn Care, Scavenger, Snow Removal
Dining Room: Combined w/ LivRm
Exterior: Brick
HOA Fee: 372/ Monthly
Laundry: Main Level, Washer Hookup
Lot Dimensions: COMMON
Other Equipment: Intercom, Fire Sprinklers, CO Detectors, Ceiling Fan(s)
Parcel#: 28292000211061
Parking: Asphalt, Garage Door Opener, Yes, Garage Owned, Detached, Garage
Sewer: Public Sewer
Total Rooms: 5
Township: Bremen
Water: Lake Michigan
Room Sizes
Bedroom 2: 13X10
Dining Room: COMBO
Kitchen: 13X10
Laundry: 6X5
Living Room: 26X13
Primary Bedroom: 16X11
Local Schools
School District: District 228
Listed By / Shown By
Listed By
Agency Name: 808 Realty
Agency Phone: 815-735-0749
Shown By
Agency Title: Gambino Realtors
Agency Phone: 815-282-2222

Estimate Your Payment
Estimated Payment
$ 1,315.05 per month $962.10 Principal & Interest $291.17 Property Tax $61.78 Homeowner's Insurance
6000 Lake Bluff Drive , Unit 202 | MLS# 12778920
This condo located at 6000 Lake Bluff Drive , Unit 202, Tinley Park, IL 60477 is currently listed for sale with an asking price of $211,808. This property was built in 1987 and has 2 bedrooms and 2 full baths with 1100 sq. ft. Lake Bluff Drive , Unit 202 is located in the Edgewater Walk subdivision within the District 228 school district. Search Edgewater Walk real estate on www.gogambino.com today.