
BEDS1
BATHS1 full
SQUARE FEET750
MLS#12661531
STATUSNew
PROPERTY TYPEResidential - Condominium
SCHOOLDistrict 99
Property Description
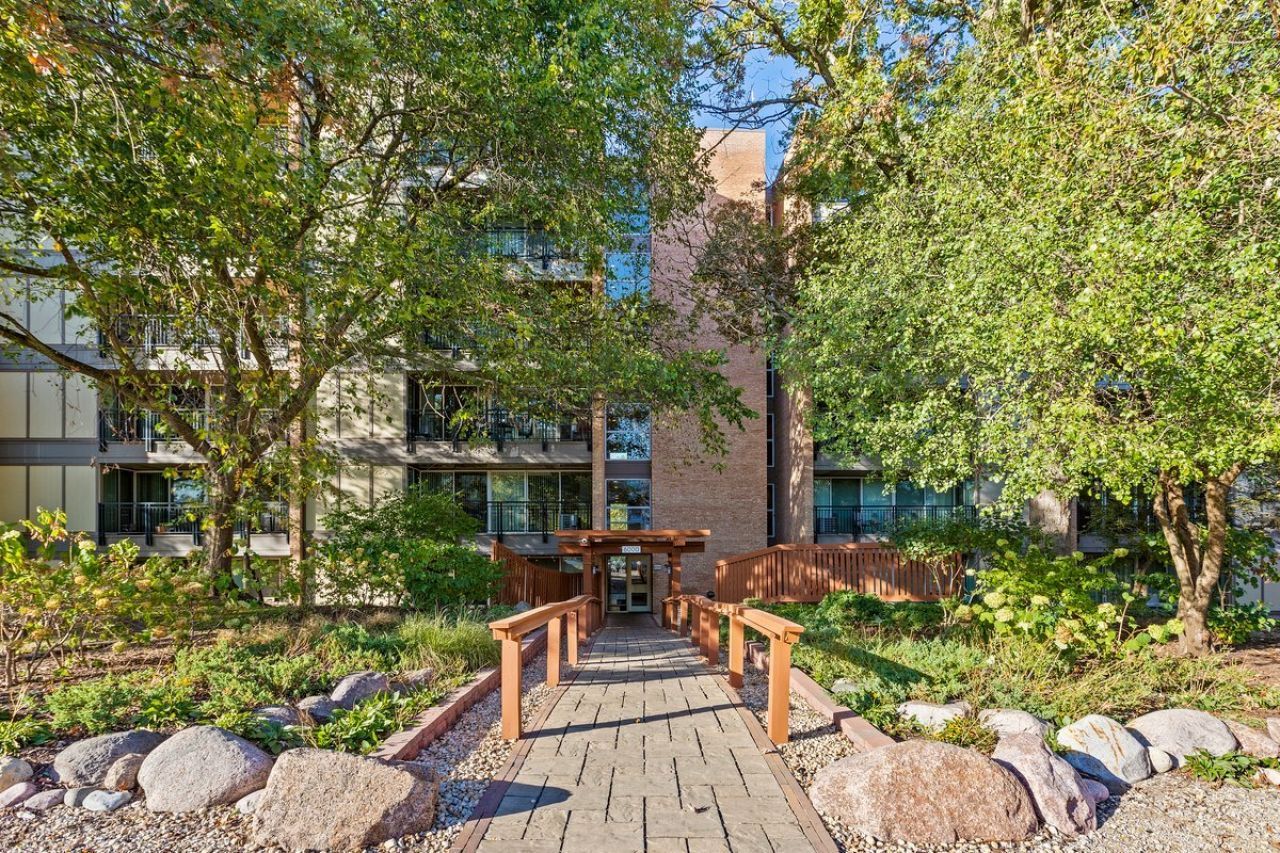
Welcome to this stunning 1 bed/1 bath condo nestled within the coveted Four Lakes community. This home boasts scenic views, updated laminate flooring, freshly painted, exposed brick, balcony access from the dining room and bedroom, refurbished fireplace, and in unit washer/dryer. Floors replaced in 2021, furnace/ac/water heater serviced August 2024, this condo is ready to move in! Area amenities include outdoor pools, boat rental, ski hill, tennis/pickleball/sand-volleyball courts, walking paths, resident events, fitness center, bar and grill, 9 hole golf course and convenient store. Close to 355, I-88, I-55, pace bus and the Metra. Building perks: Elevators, security doors with key fob entry and secure package room.
Property Features
Property Type: Residential - Condominium
Basement: None
Cooling: Central Air
Fireplaces: 1
Heating: Natural Gas
Lot Size: CONDO
Roof Type: Asphalt
Stories: 6.0
Taxes: $3,489
Year Built: 1972
Amenities
Elevator
Granite Counters
Health Facilities
Lobby
Feature Descriptions
Additional rooms: No additional rooms
Association Amenities: Elevator in Residence, Exercise Room, Golf Course, Pool, Tennis Court(s)
Association Includes: Water, Lawn Care, Scavenger
Exterior: Brick
Fireplace: Wood Burning
Fireplace Location(s): Living Room
HOA Fee: 340/ Monthly
Laundry: In Unit
Lot Dimensions: CONDO
Parcel#: 0815319176
Parking: Asphalt, Assigned, Yes, Owned
Pet Allowed: Cats OK, Dogs OK, Size Limit
Sewer: Public Sewer
Total Rooms: 4
Township: Lisle
Water: Lake Michigan
Room Sizes
Dining Room: 8X7
Kitchen: 9X7
Living Room: 22X13
Primary Bedroom: 13X11
Local Schools
High School: North High School
Middle School: Thomas Jefferson Junior High Sch
Elementary School: Willow Creek Elementary School
School District: District 99
Listed By / Shown By
Listed By
Agency Name: Fulton Grace Realty
Agency Phone: 773-698-6648
Shown By
Agency Title: Gambino Realtors
Agency Phone: 815-282-2222

Estimate Your Payment
Estimated Payment
$ 1,185.04 per month $840.33 Principal & Interest $290.75 Property Tax $53.96 Homeowner's Insurance
6000 Oakwood Drive , Unit 4H | MLS# 12661531
This condo located at 6000 Oakwood Drive , Unit 4H, Lisle, IL 60532 is currently listed for sale with an asking price of $185,000. This property was built in 1972 and has 1 bedrooms and 1 full baths with 750 sq. ft. Oakwood Drive , Unit 4H is located within the District 99 school district. Search Lisle real estate on www.gogambino.com today.