
BEDS5
BATHS2 full 1 partial
SQUARE FEET2,016
MLS#12693823
STATUSContingent
PROPERTY TYPEResidential - Single Family
SCHOOLDistrict 300
Property Description
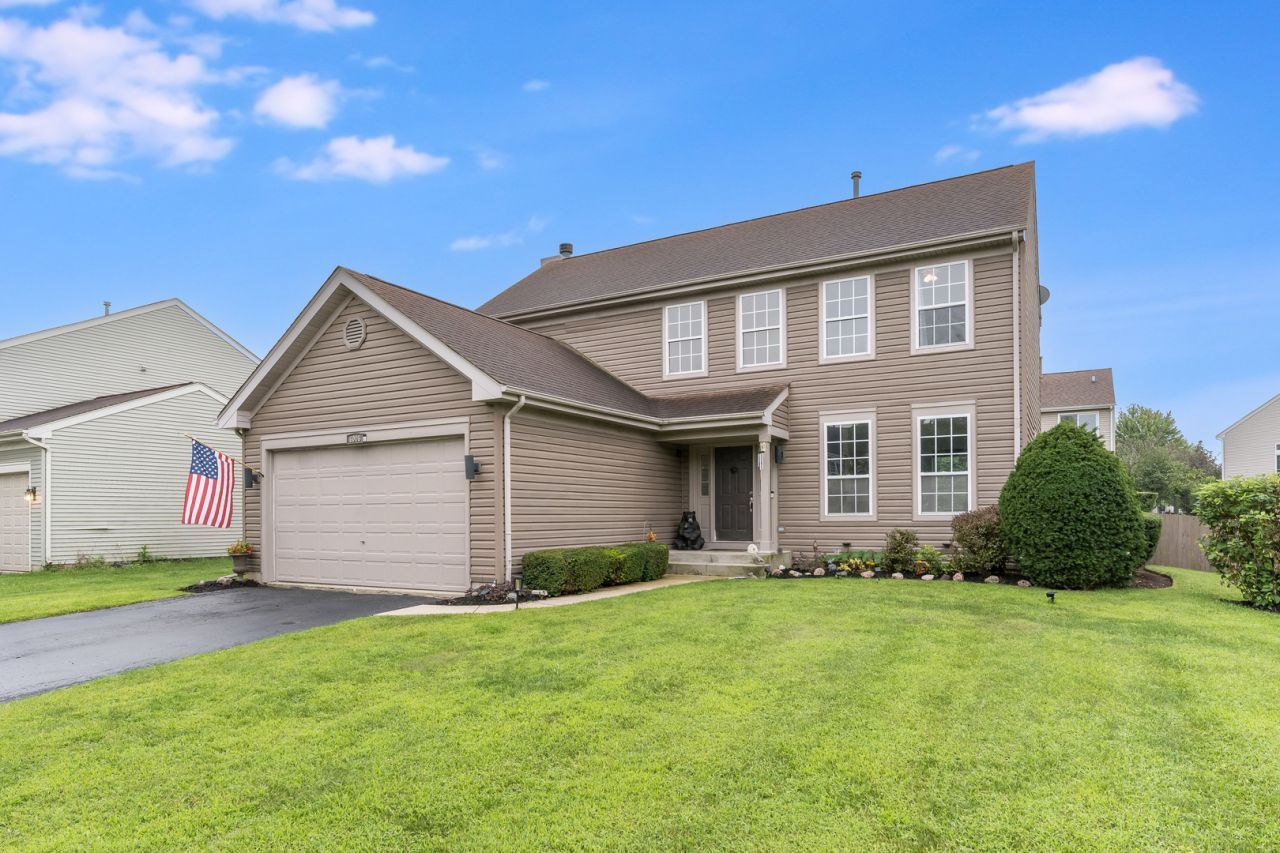
Adorable 5 bedroom, 2 1/2 bath 2-story home located on a cul-de-sac in Kimball Farms subdivision. Built in 1997 the property has over 3,000 total square footage with a full, finished basement that includes a possible 5th bedroom. Soaring 2-story entryway greets you upon entering into the home. Shoot the breeze in the formal living room or sit formally for a dinner in your dining room. The kitchen is updated with 32 white cabinets/granite countertop/center island/gooseneck faucet/pantry & new lighting. Separate eating area located right off the kitchen. Enjoy family, entertainment or watching tv in the large family room that comes completed with gas fireplace w/granite surround. All of the bedrooms are located on the 2nd floor including 16x12 primary bedroom. The room includes a walk-in closet/ceiling fan and it's own private bath with double bowl vanity & separate tub/shower. Good sized secondary bedrooms too. The basement is fully finished with possible 5th bedroom/office, bonus room and a wet bar with granite top. Brand new AC (2026), LPV flooring installed 2023, siding and roof replaced in 2016.
Property Features
Property Type: Residential - Single Family
Basement: Yes
Basement: Finished, Full
Cooling: Central Air
Fireplaces: 1
Garage: 2
Heating: Forced Air
Lot Size: 0.18 Acres
Taxes: $8,435
Year Built: 1997
Feature Descriptions
Additional rooms: Eating Area, Bonus Room, Bedroom 5
Appliances: Range, Microwave, Dishwasher, Refrigerator, Washer, Dryer
Association Includes: None
Exterior: Vinyl Siding
Fireplace Location(s): Family Room
Lot Dimensions: 73x110
Master Association Fee: 185/ Yearly
Parcel#: 0308453013
Parking: Yes, Garage Owned, Attached, Garage
Sewer: Public Sewer
Total Rooms: 11
Township: Dundee
Water: Public
Room Sizes
Eating Area: 12X10
Bonus Room: 23X20
Bedroom 5: 12X12
Bedroom 2: 12X12
Bedroom 3: 12X10
Bedroom 4: 12X10
Dining Room: 12X12
Family Room: 16X14
Kitchen: 14X12
Laundry: 07X06
Living Room: 16X12
Primary Bedroom: 16X12
Local Schools
School District: District 300
Listed By / Shown By
Listed By
Agency Name: Wilk Real Estate
Agency Phone: 815-230-5356
Shown By
Agency Title: Gambino Realtors
Agency Phone: 815-282-2222

Estimate Your Payment
Estimated Payment
$ 2,732.70 per month $1,907.32 Principal & Interest $702.92 Property Tax $122.47 Homeowner's Insurance
6006 Breezeland Court | MLS# 12693823
This single family home located at 6006 Breezeland Court, Carpentersville, IL 60110 is currently listed for sale with an asking price of $419,900. This property was built in 1997 and has 5 bedrooms and 2 full and 1 partial baths with 2016 sq. ft. Breezeland Court is located within the District 300 school district. Search Carpentersville real estate on www.gogambino.com today.