
BEDS4
BATHS2 full 1 partial
SQUARE FEET3,014
MLS#12691604
STATUSNew
PROPERTY TYPEResidential - Single Family
SUBDIVISIONBiltmore
SCHOOLDistrict 220
Property Description
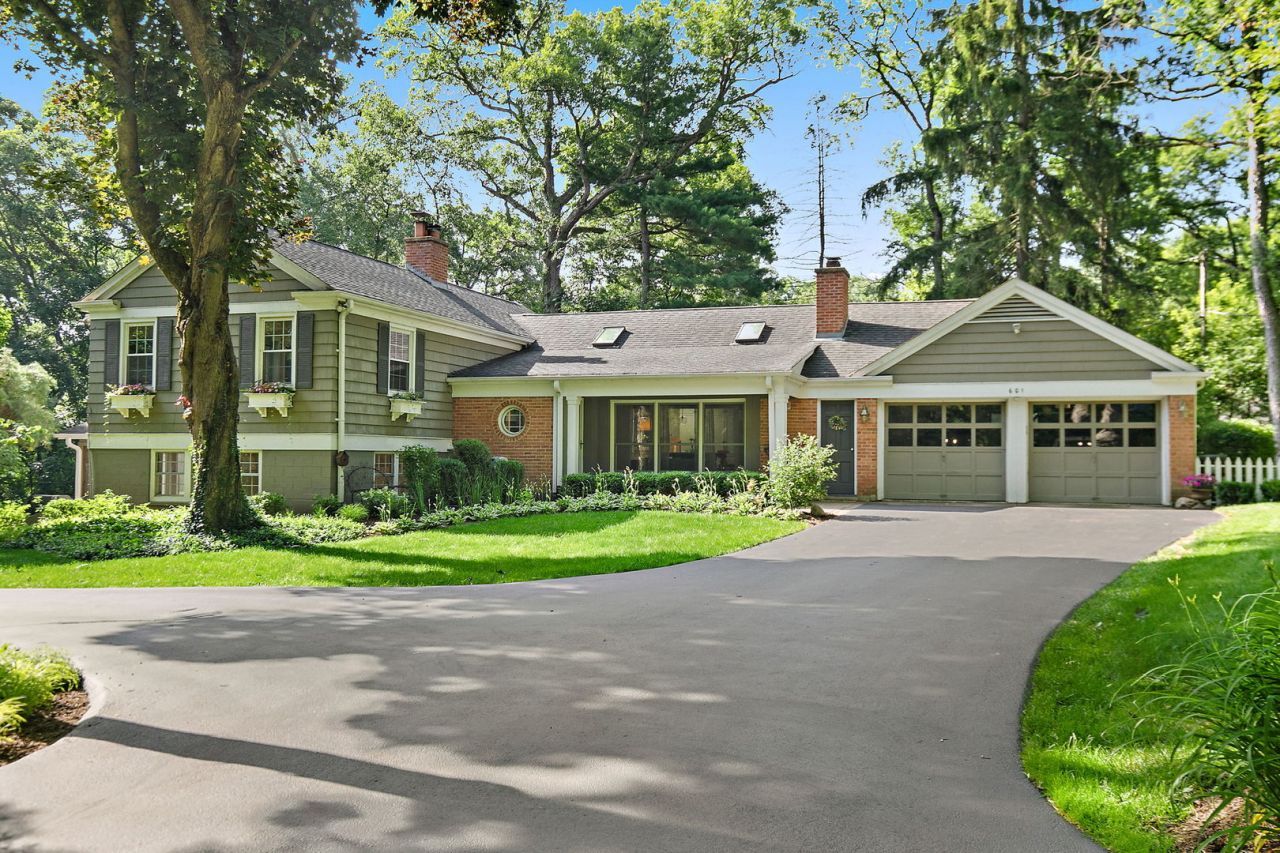
Wonderful wooded lot that has lush gardens, patios, screened porch and old world charm. Kitchen has been gutted and redone, hardwood floors throughout, beamed ceilings in several rooms. Fantastic family room and lower leve recreation room. 2 fireplaces, and all in outstanding condition. Semi circular driveway, 2 car garage with epoxy floor and extra storage. Primary bedroom suite has private bath and double closets. Additional full bath near the bedrooms and 1/2 bath in the lower level. 4th bedroom has new french doors and tons of light. 2 patios one on each side ot the screened porch. Don't miss this one!!
Property Features
Property Type: Residential - Single Family
Basement: Finished, Crawl Space, Exterior Entry, Walk-Out Access
Basement: Yes
Cooling: Central Air
Fireplaces: 2
Garage: 2
Heating: Natural Gas
Lot Size: 316 x 137 x 342 x 135
Roof Type: Asphalt
Taxes: $7,475
Year Built: 1959
Amenities
Cathedral Ceiling(s)
Bookcases
Beamed Ceilings
Feature Descriptions
Additional rooms: Screened Porch, Recreation Room
Appliances: Range, Dishwasher, High End Refrigerator, Washer, Dryer, Wine Refrigerator, Water Purifier Owned, Water Softener Owned
Association Includes: None
Dining Room: Kitchen/Dining Combo
Exterior: Brick, Frame, Block
Fireplace: Wood Burning
Fireplace Location(s): Living Room, Basement
Laundry: In Unit, Sink
Lot: Landscaped, Wooded, Mature Trees
Lot Dimensions: 316 x 137 x 342 x 135
Other Equipment: Water-Softener Owned, CO Detectors, Ceiling Fan(s), Radon Mitigation System, Water Heater-Gas
Parcel#: 13142060030000
Parking: Asphalt, Circular Driveway, Garage Door Opener, Yes, Garage Owned, Attached, Garage
Sewer: Septic Tank
Total Rooms: 9
Township: Cuba
Water: Well
Room Sizes
Screened Porch: 15X11
Recreation Room: 19X11
Bedroom 2: 12X11
Bedroom 3: 11X11
Bedroom 4: 17X11
Dining Room: 11X10
Family Room: 21X12
Kitchen: 15X10
Laundry: 10X8
Living Room: 24X13
Primary Bedroom: 18X12
Local Schools
High School: Barrington High School
Middle School: Barrington Middle School-Prairie
Elementary School: North Barrington Elementary Scho
School District: District 220
Listed By / Shown By
Listed By
Agency Name: RE/MAX Properties Northwest
Agency Phone: 847-381-5555
Shown By
Agency Title: Gambino Realtors
Agency Phone: 815-282-2222

Estimate Your Payment
Estimated Payment
$ 3,953.53 per month $3,129.65 Principal & Interest $622.92 Property Tax $200.96 Homeowner's Insurance
601 Brookside Road | MLS# 12691604
This single family home located at 601 Brookside Road , North Barrington, IL 60010 is currently listed for sale with an asking price of $689,000. This property was built in 1959 and has 4 bedrooms and 2 full and 1 partial baths with 3014 sq. ft. Brookside Road is located in the Biltmore subdivision within the District 220 school district. Search Biltmore real estate on www.gogambino.com today.