
BEDS5
BATHS3 full 1 partial
SQUARE FEET3,627
MLS#12695951
STATUSContingent
PROPERTY TYPEResidential - Single Family
SUBDIVISIONLaurel Meadow
SCHOOLDistrict 210
Property Description
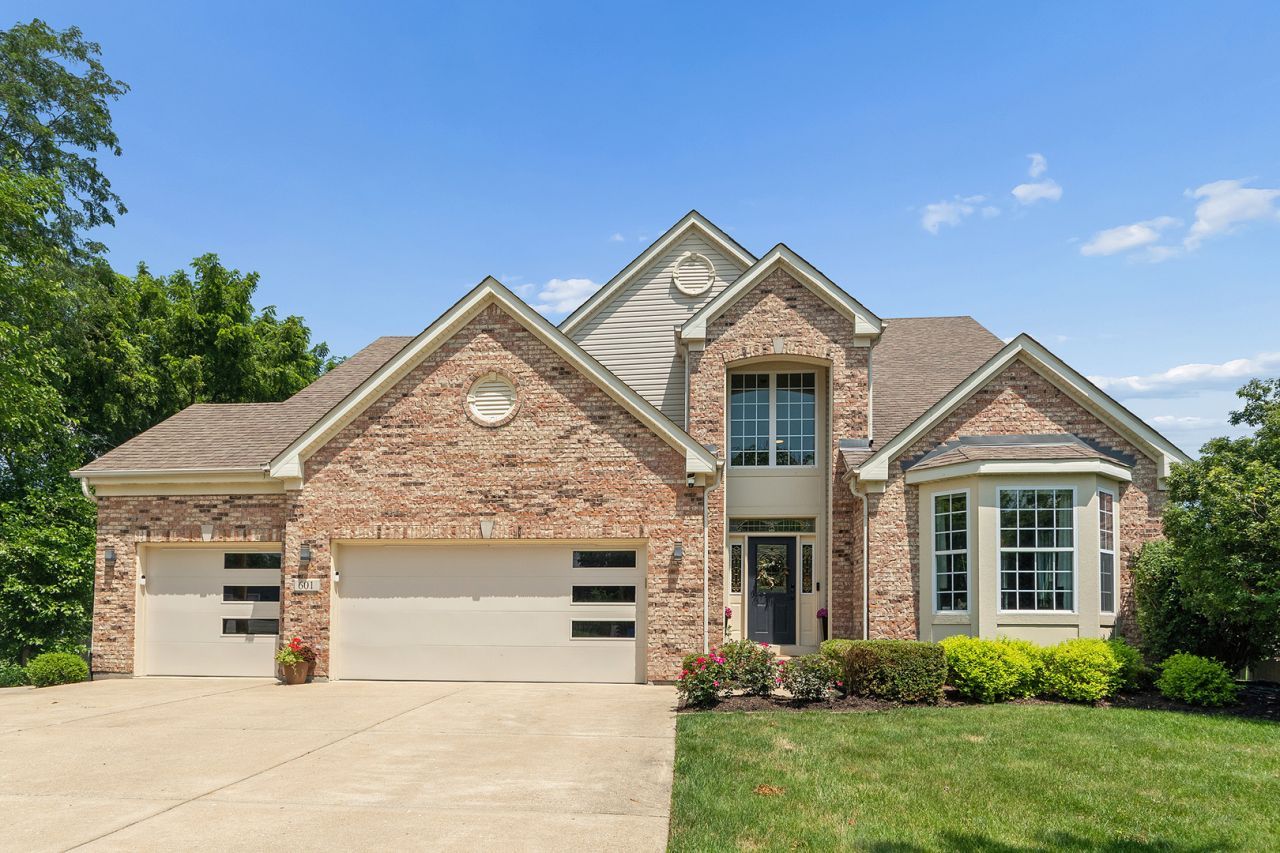
Who's ready for SUMMER?! Available Now!!-this huge, dynamite, move-in-ready two-story home with a stunning in-ground pool! Featuring 5 bedrooms, 4 total bathrooms, and a finished basement, this one-of-a-kind, professionally designed smart home offers an open floor plan and exceptional style throughout. Meticulously maintained and recently renovated, this home showcases hand-scraped plank hardwood floors, designer tile, updated doors, trim, light fixtures, and custom accent walls. The dramatic two-story family room features soaring 18-foot ceilings, a floor-to-ceiling stone fireplace, custom accent wall and expansive windows that flood the home with natural light. The modern chef's kitchen has been completely updated with custom cabinetry, designer backsplash, Cambria quartz countertops, stainless steel appliances, custom under-cabinet lighting, and a massive 10-foot island with a built-in microwave drawer and waterfall countertop! A spacious eating area completes this incredible space. The oversized main-level primary suite offers a luxurious private bath with a Jacuzzi tub, separate glass-enclosed shower, and dual vanities. His and Hers walk in closets too. Upstairs, you'll find three generously sized bedrooms (one with a WIC), a full bathroom with double sinks and separate tub/shower, and a versatile loft space. Updated white trim, solid panel interior doors and modern light fixtures have been updated throughout this gorgeous home. The finished basement is ideal for related living or guest area if needed, featuring a large living area, kitchenette, full bathroom, and additional finished rooms perfect for extra bedrooms (5-6 total beds if needed), a home office, playroom, theater, or fitness room. There's also plenty of storage space with built in shelving/cabinets. Main-floor laundry adds everyday convenience. Situated in a prime location with open land directly behind the home, you'll enjoy exceptional privacy. The fenced backyard is an entertainer's dream, complete with a gazebo, an 18' x 40' in-ground pool with a newer liner and automatic cover, plus an expansive epoxy patio with multiple entertaining areas. You may never want to go back inside! The insulated, heated three-car garage features newer designer garage doors. Conveniently located in the heart of New Lenox, you're just minutes from Metra, I-80, I-355, shopping, restaurants, entertainment, and highly rated schools. This one literally checks ALL the boxes. Don't miss this incredible opportunity!
Property Features
Property Type: Residential - Single Family
Basement: Yes
Basement: Finished, Egress Window, Full
Cooling: Central Air, Zoned
Fireplaces: 1
Garage: 3
Heating: Natural Gas, Forced Air, Sep Heating Systems - 2+, Zo
Home Style: Traditional
Lot Size: 0.25 Acres
Roof Type: Asphalt
Taxes: $11,779
Year Built: 2006
Amenities
Cathedral Ceiling(s)
1st Floor Bedroom
1st Floor Full Bath
Built-in Features
Walk-In Closet(s)
High Ceilings
Open Floorplan
Feature Descriptions
Additional rooms: Bedroom 5,Den, Kitchen, Recreation Room, Bonus Room, Loft, Storage
Additional Structures: Gazebo
Appliances: Double Oven, Microwave, Dishwasher, Refrigerator, High End Refrigerator, Washer, Dryer, Disposal, Stainless Steel Appliance(s), Cooktop, Range Hood, Humidifier
Association Includes: None
Bath Features: Whirlpool, Separate Shower, Double Sink
Dining Room: Separate
Exterior: Vinyl Siding, Brick, Frame
Fireplace: Gas Starter
Fireplace Location(s): Living Room
HOA Fee: 17/ Monthly
Laundry: Main Level, Gas Dryer Hookup, In Unit, Sink
Lot: Landscaped, Mature Trees, Backs to Open Grnd
Lot Dimensions: 78 x 130 x 113 x 143
Other Equipment: TV-Cable, Security System, CO Detectors, Ceiling Fan(s), Sump Pump, Sprinkler-Lawn
Parcel#: 1508222040140000
Parking: Concrete, Garage Door Opener, Heated Garage, Yes, Garage Owned, Attached, Garage
Security: yes
Sewer: Public Sewer
Total Rooms: 14
Township: New Lenox
Water: Lake Michigan
Room Sizes
Bedroom 5: 18X10
Den: 18X13
Kitchen- 2nd: 10X10
Recreation Room: 25X20
Bonus Room: 13X10
Loft: 14X10
Storage: 13X9
Bedroom 2: 15X13
Bedroom 3: 14X11
Bedroom 4: 14X12
Dining Room: 14X13
Family Room: 20X15
Kitchen: 25X12
Laundry: 13X6
Living Room: 16X14
Primary Bedroom: 20X14
Local Schools
High School: Lincoln-Way Central High School
Middle School: Alex M Martino Junior High Schoo
Elementary School: Arnold J Tyler School
School District: District 210
Listed By / Shown By
Listed By
Agency Name: RE/MAX 10
Agency Phone: 815-485-5500
Shown By
Agency Title: Gambino Realtors
Agency Phone: 815-282-2222

Estimate Your Payment
Estimated Payment
$ 4,123.13 per month $2,952.00 Principal & Interest $981.58 Property Tax $189.55 Homeowner's Insurance
601 E 4th Avenue | MLS# 12695951
This single family home located at 601 E 4th Avenue, New Lenox, IL 60451 is currently listed for sale with an asking price of $649,888. This property was built in 2006 and has 5 bedrooms and 3 full and 1 partial baths with 3627 sq. ft. E 4th Avenue is located in the Laurel Meadow subdivision within the District 210 school district. Search Laurel Meadow real estate on www.gogambino.com today.