
BEDS3
BATHS2 full
SQUARE FEET2,112
MLS#12761480
STATUSActive
PROPERTY TYPEResidential - Single Family
SUBDIVISIONFalcon Hill Estates
SCHOOLDistrict 117
Property Description
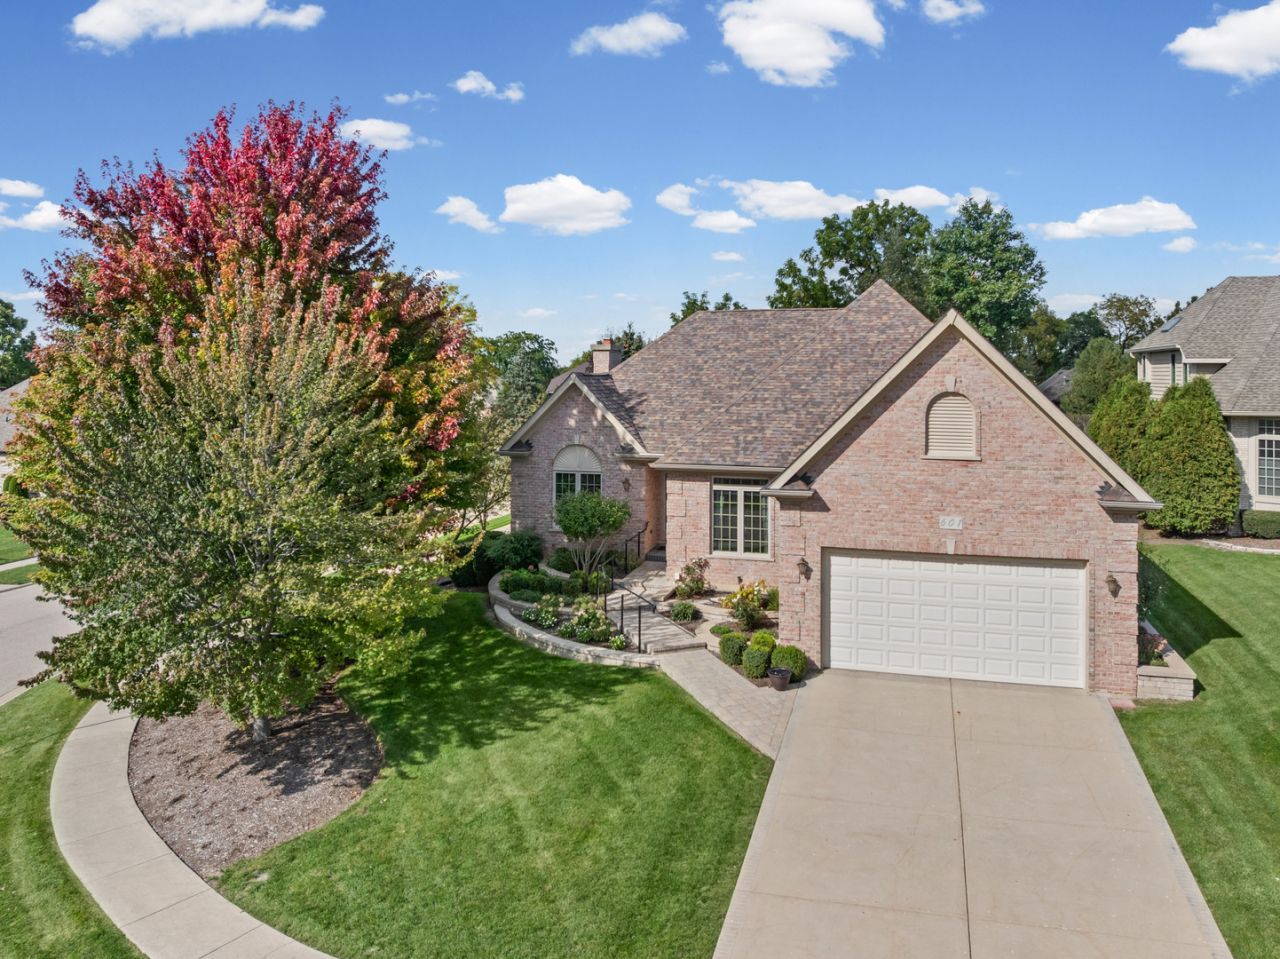
Sought after Falcon Hills Estates ranch! The open floor plan offers an elegant dining room, a gourmet kitchen that's better than great overlooking the living room with its built-in bookcases and its intimate fireplace. The lovely screened in porch is yours to enjoy the beautiful gardens that could win a garden club award! Then stepping out to the backyard with composite decking and stamped concrete patio gives you an outdoor space that is both peaceful and beautiful. Primary bedroom with private bath and large walk-in closet. Laundry room with cabinetry that is convenient to all 3 of the bedrooms. The sprawling basement is ready for finishing with high ceilings and is stubbed in for an additional bath and would make a perfect fitness area, game room or whatever you want, the opportunities are endless! Emmons Grade School District K-8.
Property Features
Property Type: Residential - Single Family
Basement: Yes
Basement: Unfinished, Bath/Stubbed, Full
Cooling: Central Air
Fireplaces: 1
Garage: 2
Heating: Natural Gas, Forced Air
Home Style: Ranch
Lot Size: 0.27 Acres
Roof Type: Asphalt
Year Built: 2008
Amenities
1st Floor Bedroom
1st Floor Full Bath
Open Floorplan
Feature Descriptions
Additional rooms: Eating Area, Enclosed Porch, Walk In Closet
Association Includes: None
Bath Features: Whirlpool, Separate Shower, Double Sink
Dining Room: Separate
Exterior: Brick
Fireplace: Gas Log
Fireplace Location(s): Living Room
Laundry: Main Level
Lot: Corner Lot
Lot Dimensions: 82 X 132 X 79 X 155
Other Equipment: Water-Softener Owned, CO Detectors, Sump Pump
Parcel#: 02182030250000
Parking: Concrete, Garage Door Opener, Yes, Garage Owned, Attached, Garage
Sewer: Public Sewer
Total Rooms: 7
Township: Antioch
Water: Public
Room Sizes
Eating Area: 9X8
Walk In Closet: 10X7
Enclosed Porch: 13X12
Bedroom 2: 13X11
Bedroom 3: 13X12
Dining Room: 14X12
Kitchen: 15X11
Laundry: 7X8
Living Room: 23X18
Primary Bedroom: 18X14
Local Schools
High School: Antioch Community High School
Middle School: Emmons Grade School
Elementary School: Emmons Grade School
School District: District 117
Listed By / Shown By
Listed By
Agency Name: @properties Christie's International Real Estate
Agency Phone: 847-367-0500
Shown By
Agency Title: Gambino Realtors
Agency Phone: 815-282-2222

Estimate Your Payment
Estimated Payment
$ 2,658.69 per month $2,498.27 Principal & Interest $0.00 Property Tax (data not provided by mls) $160.42 Homeowner's Insurance
601 Edelweiss Drive | MLS# 12761480
This single family home located at 601 Edelweiss Drive, Antioch, IL 60002 is currently listed for sale with an asking price of $550,000. This property was built in 2008 and has 3 bedrooms and 2 full baths with 2112 sq. ft. Edelweiss Drive is located in the Falcon Hill Estates subdivision within the District 117 school district. Search Falcon Hill Estates real estate on www.gogambino.com today.