
BEDS4
BATHS2 full 1 partial
SQUARE FEET1,988
MLS#12696016
STATUSActive
PROPERTY TYPEResidential - Single Family
SUBDIVISIONBloomfield Village
SCHOOLDistrict 365U
Property Description
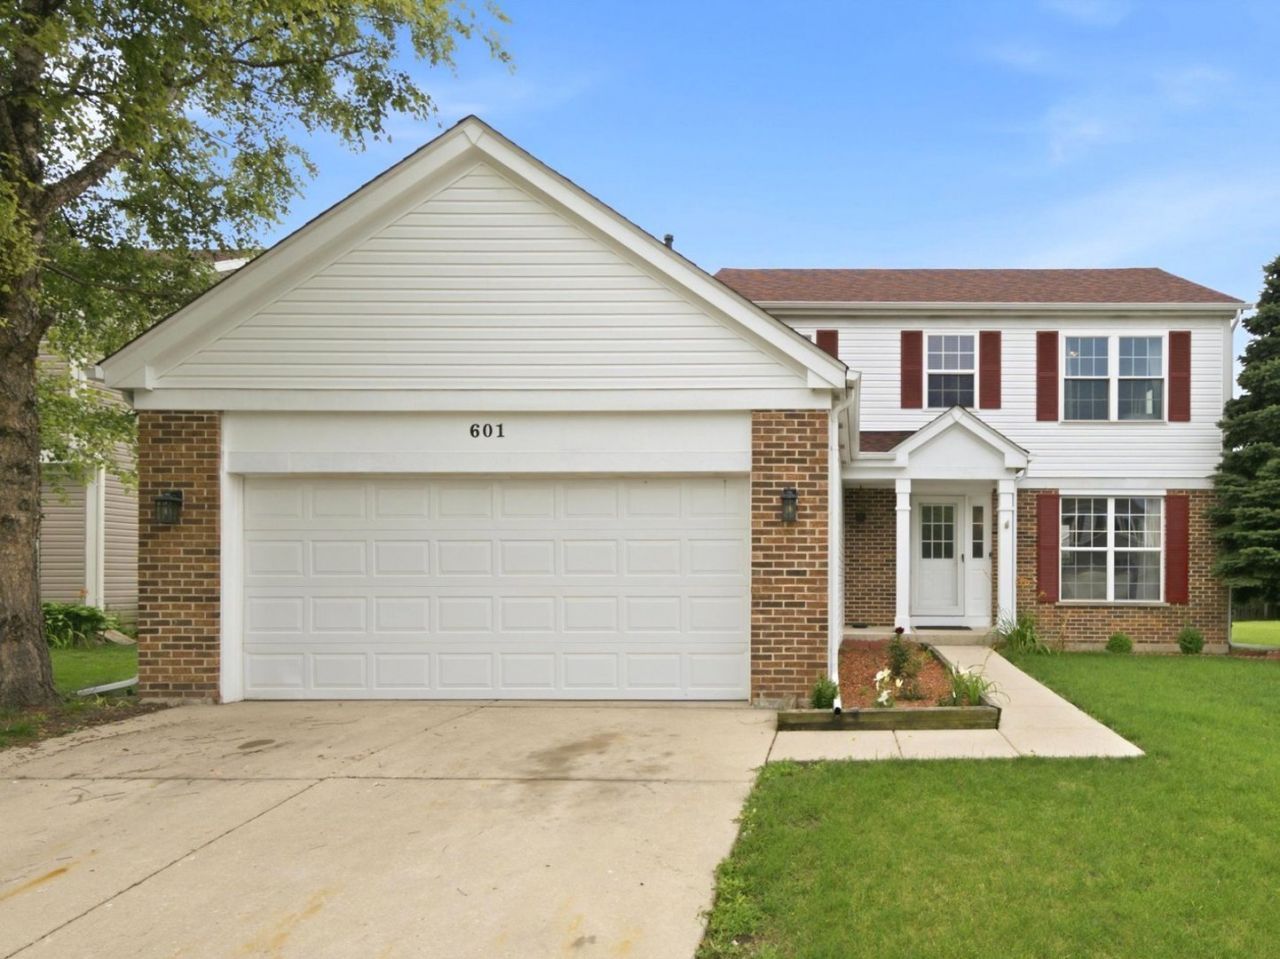
Welcome to this bright, well-maintained, two-story home featuring 4 bedrooms and 2.5 bathrooms. The entry opens seamlessly to the living and dining room. The kitchen provides plenty of cabinet and counter space, along with a sunny eating area that flows naturally into the extended family room-perfect for everyday living and entertaining. Upstairs, you'll find four spacious and light-filled bedrooms. The primary suite features a generous walk-in closet and a private ensuite bath. Need more space? The full basement is ready for your future vision-clean, open, and already roughed in for a bathroom, offering excellent expansion potential. Outside, enjoy a private yard with a charming paver patio. You'll have total peace of mind thanks to major Recent Exterior Updates (March 2025): brand-new roof, Brand-New Exterior Siding, and 7 Brand-New Windows. Complete with an attached 2-car garage and close access to local parks, schools, shopping, dining, and I-55/I-355, this home delivers the perfect blend of convenience and comfort!
Property Features
Property Type: Residential - Single Family
Basement: Yes
Basement: Unfinished, Bath/Stubbed, Egress Window, Full
Cooling: Central Air
Garage: 2
Heating: Forced Air
Lot Size: 0.19 Acres
Roof Type: Asphalt
Taxes: $10,007
Year Built: 1998
Amenities
Walk-In Closet(s)
Feature Descriptions
Additional rooms: Eating Area, Walk In Closet
Appliances: Range, Microwave, Dishwasher, Refrigerator, Washer, Dryer, Stainless Steel Appliance(s)
Association Includes: None
Bath Features: Double Sink, Soaking Tub
Dining Room: Separate, Combined w/ LivRm
Exterior: Brick
Laundry: Main Level, In Unit
Lot Dimensions: 61 X 134
Other Equipment: Ceiling Fan(s), Sump Pump
Parcel#: 1202212020240000
Parking: Concrete, Yes, Garage Owned, Attached, Garage
Sewer: Public Sewer
Total Rooms: 9
Township: DuPage
Water: Lake Michigan, Public
Room Sizes
Eating Area: 8X8
Walk In Closet: 6X12
Bedroom 2: 10X10
Bedroom 3: 10X10
Bedroom 4: 12X14
Dining Room: 10X12
Family Room: 15X20
Kitchen: 11X12
Laundry: 4X15
Living Room: 10X11
Primary Bedroom: 12X15
Local Schools
High School: Bolingbrook High School
Middle School: Jane Addams Middle School
Elementary School: Independence Elementary School
School District: District 365U
Listed By / Shown By
Listed By
Agency Name: Angela Walker Homes Real Estate Group
Agency Phone: 708-384-6151
Shown By
Agency Title: Gambino Realtors
Agency Phone: 815-282-2222

Estimate Your Payment
Estimated Payment
$ 2,863.70 per month $1,907.32 Principal & Interest $833.92 Property Tax $122.47 Homeowner's Insurance
601 Greystone Lane | MLS# 12696016
This single family home located at 601 Greystone Lane, Bolingbrook, IL 60440 is currently listed for sale with an asking price of $419,900. This property was built in 1998 and has 4 bedrooms and 2 full and 1 partial baths with 1988 sq. ft. Greystone Lane is located in the Bloomfield Village subdivision within the District 365U school district. Search Bloomfield Village real estate on www.gogambino.com today.