
BEDS4
BATHS2 full
SQUARE FEET1,664
MLS#12708054
STATUSNew
PROPERTY TYPEResidential - Single Family
SCHOOLDistrict 118
Property Description
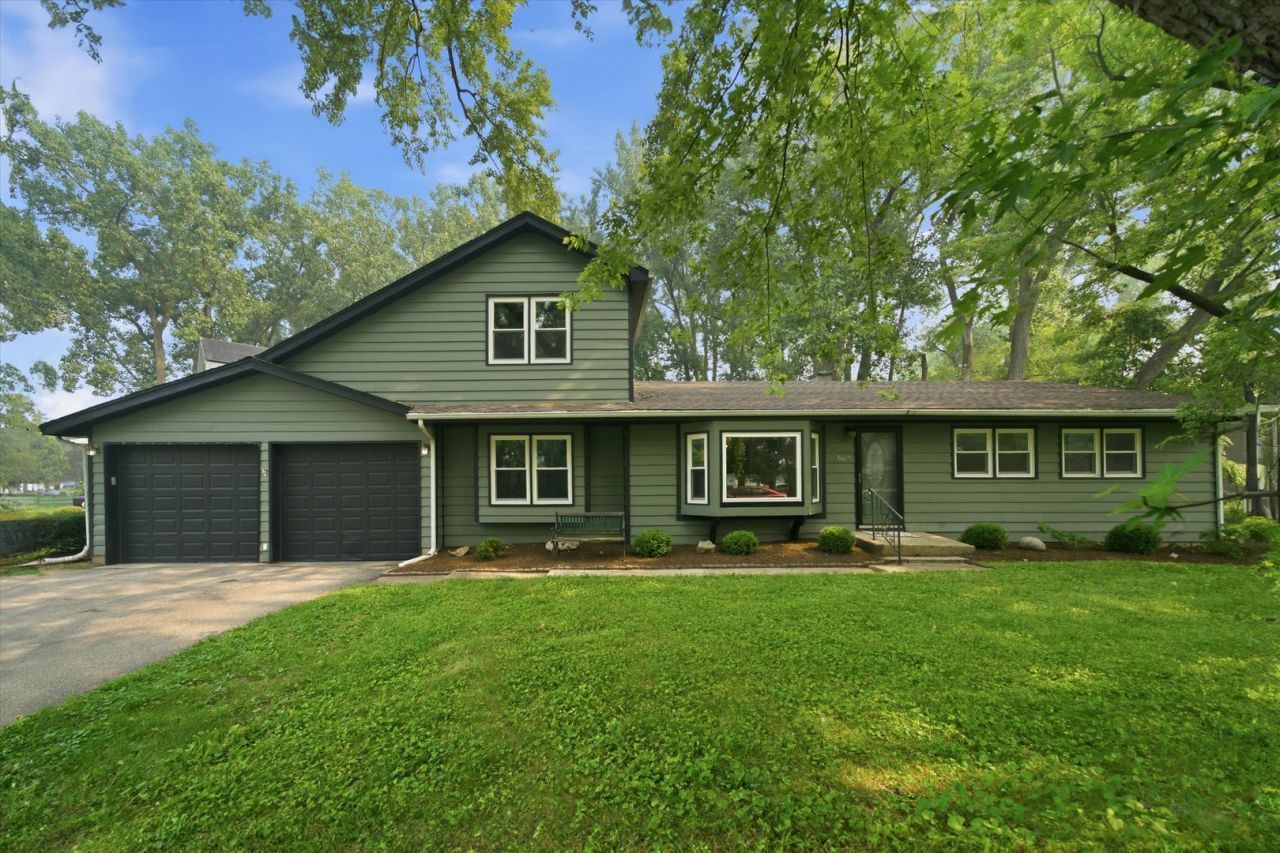
Welcome home to this beautifully updated 4-bedroom, 2-bathroom home offering the perfect blend of style, comfort, and functionality. The heart of the home is the stunning kitchen, featuring rich green cabinetry, quartz countertops, brand-new stainless steel appliances, and plenty of space for cooking and gathering. The bright and inviting living room is highlighted by a large picture window that fills the space with natural light, while new vinyl flooring flows throughout the entire home for a fresh, cohesive look. Just off the dining area, you'll find a versatile den that makes the perfect home office, playroom, or even a potential sixth bedroom to fit your needs. Additional updates include all new windows, giving the home improved energy efficiency and an abundance of natural light. Outside, enjoy a fully fenced backyard with plenty of room to relax, entertain, or let pets play, plus a storage shed for all of your lawn and garden equipment. An attached 2-car garage provides added convenience and extra storage space. Thoughtfully updated from top to bottom, this move-in ready home offers the space, modern finishes, and flexibility today's buyers are looking for.
Property Features
Property Type: Residential - Single Family
Basement: Crawl Space
Cooling: Central Air
Garage: 2
Heating: Natural Gas
Lot Size: 0.30 Acres
Roof Type: Asphalt
Taxes: $6,910
Year Built: 1958
Amenities
1st Floor Bedroom
1st Floor Full Bath
Feature Descriptions
Additional rooms: Den
Additional Structures: Shed(s)
Appliances: Range, Microwave, Dishwasher, Refrigerator, Washer, Dryer, Stainless Steel Appliance(s), Water Softener
Association Includes: None
Exterior: Cedar
Laundry: Main Level, In Unit
Lot: Corner Lot
Lot Dimensions: 49x135x128x76
Other Equipment: Water-Softener Owned, CO Detectors, Ceiling Fan(s), Water Heater-Gas
Parcel#: 09243010200000
Parking: Asphalt, Garage Door Opener, Yes, Garage Owned, Attached, Garage
Sewer: Public Sewer
Total Rooms: 8
Township: Wauconda
Water: Public
Room Sizes
Den: 14X11
Bedroom 2: 10X11
Bedroom 3: 10X11
Bedroom 4: 14X11
Dining Room: 16X9
Kitchen: 16X14
Laundry: 6X9
Living Room: 16X14
Primary Bedroom: 12X16
Local Schools
School District: District 118
Listed By / Shown By
Listed By
Agency Name: Kale Realty
Agency Phone: 312-939-5253
Shown By
Agency Title: Gambino Realtors
Agency Phone: 815-282-2222

Estimate Your Payment
Estimated Payment
$ 2,412.26 per month $1,725.62 Principal & Interest $575.83 Property Tax $110.80 Homeowner's Insurance
601 Sheridan Drive | MLS# 12708054
This single family home located at 601 Sheridan Drive, Wauconda, IL 60084 is currently listed for sale with an asking price of $379,900. This property was built in 1958 and has 4 bedrooms and 2 full baths with 1664 sq. ft. Sheridan Drive is located within the District 118 school district. Search Wauconda real estate on www.gogambino.com today.