
BEDS3
BATHS2 full
SQUARE FEET3,188
MLS#12738671
STATUSNew
PROPERTY TYPEResidential - Single Family
SUBDIVISIONPillsbury
SCHOOLDistrict 227
Property Description
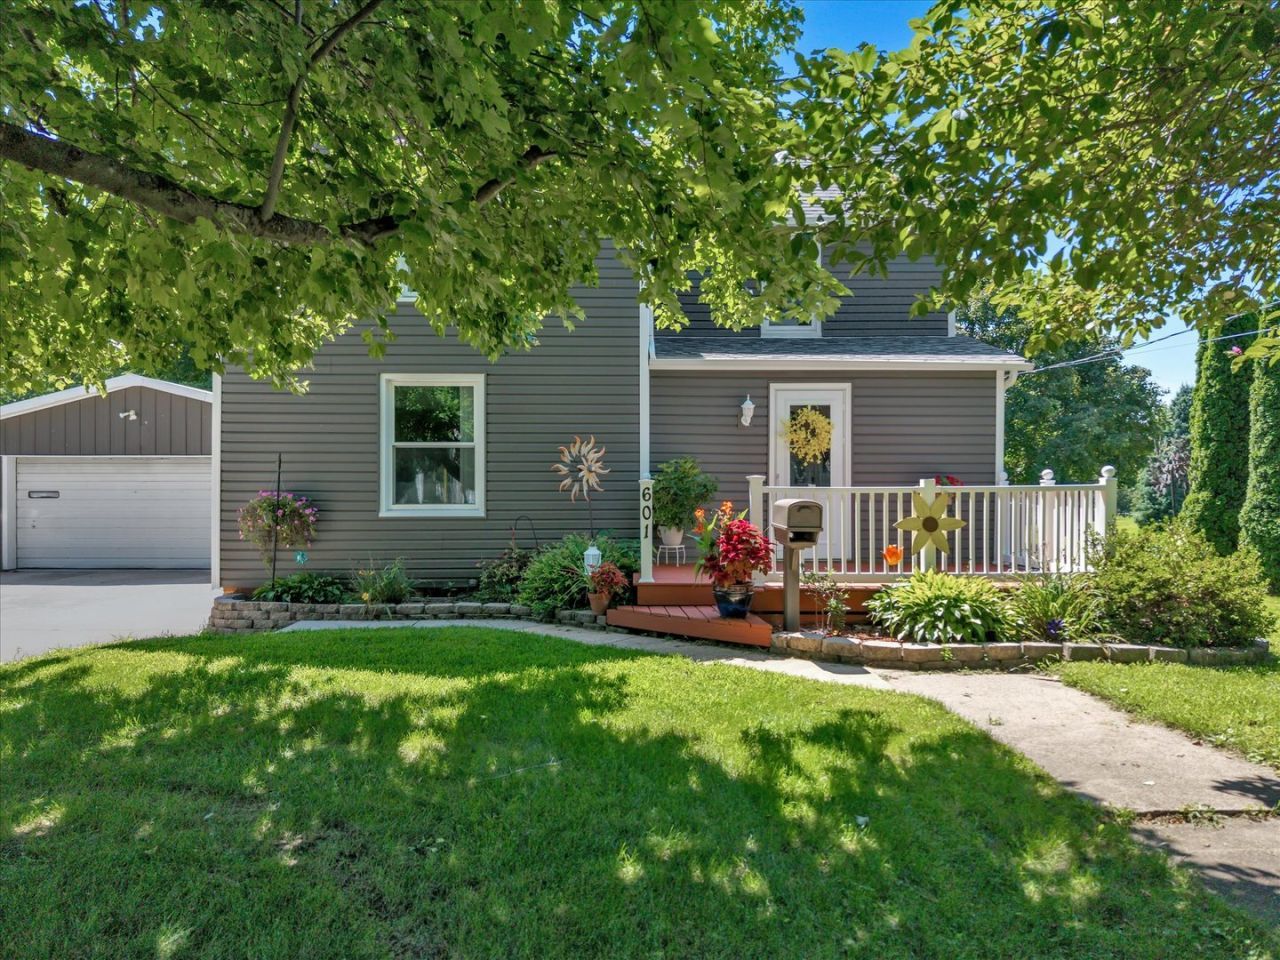
3-bedroom, 2-bathroom 2-story home in Cambridge, situated on approximately 1.5 acres. The sale includes the neighboring AG-zoned parcel #18-07-308-028 (511 W Court St). The main level features a kitchen with a walk-in pantry, living areas, and access to both front and rear decks (newly painted in 2026). The upper level houses all three bedrooms. The finished basement includes a recreation room and a bonus room (potential office or non-conforming 4th bedroom). Two wall-mounted gas heaters are installed in the home for auxiliary heat during power outages. Major home and garage updates completed in 2022 include the roof, central AC, furnace, windows, siding, gutters, and new concrete flooring in both the garage and shop. The additional parcel features a 30'x40' pole barn/shop equipped with electricity, gas hookup, a heater, a window AC unit, a 1-car overhead garage door, and a concrete floor (2022). A storage shed is also included on the property.
Property Features
Property Type: Residential - Single Family
Basement: Yes
Basement: Finished, Rec/Family Area, Storage Space, Full
Cooling: Central Air
Garage: 2
Heating: Natural Gas, Propane, Forced Air
Lot Size: 1.33 Acres
Roof Type: Asphalt
Taxes: $3,885
Year Built: 1907
Amenities
Vaulted Ceiling(s)
1st Floor Bedroom
1st Floor Full Bath
Beamed Ceilings
Separate Dining Room
Replacement Windows
Feature Descriptions
Additional rooms: Office, Recreation Room, Enclosed Porch, Utility Room-Lower Level, Storage
Additional Structures: Outbuilding, Shed(s), Garage(s)
Appliances: Range, Dishwasher, Refrigerator, Washer, Dryer, Range Hood, Water Softener Owned, Gas Cooktop, Gas Oven
Association Includes: None
Dining Room: Separate
Exterior: Vinyl Siding
Laundry: Main Level, Electric Dryer Hookup
Lot: Level, Other
Lot Dimensions: 155x98x170x265x237x25x57
Other Equipment: Ceiling Fan(s), Sump Pump, Water Heater-Gas
Parcel#: 1807308018
Parking: Concrete, Yes, Detached, Garage
Sewer: Public Sewer
Total Rooms: 8
Township: Cambridge
Water: Public
Room Sizes
Office: 14X15
Recreation Room: 14X15
Enclosed Porch: 14X6
Storage: 20X13
Bedroom 2: 12X15
Bedroom 3: 13X15
Dining Room: 13X15
Kitchen: 25X15
Laundry: 7X7
Living Room: 15X21
Primary Bedroom: 14X15
Local Schools
School District: District 227
Listed By / Shown By
Listed By
Agency Name: RE/MAX Concepts Bettendorf
Agency Phone: 563-332-9900
Shown By
Agency Title: Gambino Realtors
Agency Phone: 815-282-2222

Estimate Your Payment
Estimated Payment
$ 1,822.28 per month $1,408.12 Principal & Interest $323.75 Property Tax $90.42 Homeowner's Insurance
601 W Court Street | MLS# 12738671
This single family home located at 601 W Court Street , Cambridge, IL 61238 is currently listed for sale with an asking price of $310,000. This property was built in 1907 and has 3 bedrooms and 2 full baths with 3188 sq. ft. W Court Street is located in the Pillsbury subdivision within the District 227 school district. Search Pillsbury real estate on www.gogambino.com today.