
BEDS4
BATHS2 full 1 partial
SQUARE FEET2,464
MLS#12739572
STATUSNew
PROPERTY TYPEResidential - Single Family
SUBDIVISIONTerramere
SCHOOLDistrict 214
Property Description
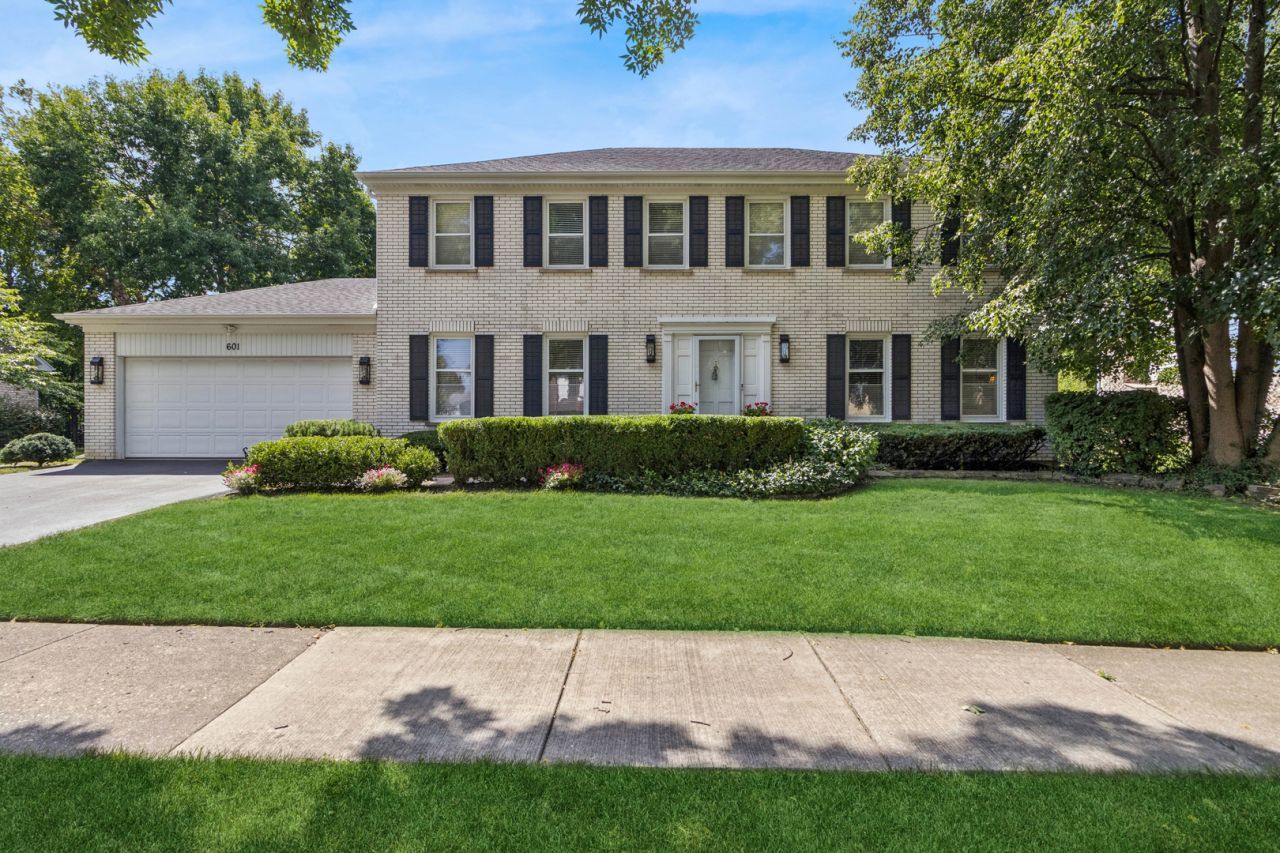
Nestled on a beautiful tree-lined street in the heart of desirable Terramere, this popular Ashleigh model has everything you have been waiting for. Highlighting a traditional floor plan which provides the ultimate layout for both formal entertaining and casual day-to-day living, this 4 bed/2.5 bath colonial features a gorgeous updated eat-in kitchen, formal dining room, expansive living room and an inviting family room all on the first floor. Also located on the first floor is a convenient laundry room with a walk-in closet ideal for a pantry and an updated powder room. The second floor exhibits all four bedrooms and two updated full bathrooms, one being in the primary suite. The full basement is unfinished allowing you to update it to your liking or use it for a tremendous amount of storage space. This home is situated on almost 1/4 of an acre, making the backyard impressively large for the neighborhood. Area amenities include Lake Terramere, Buffalo Creek Forest Preserve, Nickol Knoll Golf Club and more!
Property Features
Property Type: Residential - Single Family
Basement: Yes
Basement: Unfinished, Full
Cooling: Central Air
Fireplaces: 1
Garage: 2
Heating: Forced Air
Home Style: Colonial
Lot Size: 0.24 Acres
Taxes: $14,019
Year Built: 1982
Amenities
Walk-In Closet(s)
Feature Descriptions
Additional rooms: No additional rooms
Appliances: Double Oven, Microwave, Dishwasher, Refrigerator, Freezer, Washer, Dryer, Disposal, Stainless Steel Appliance(s), Cooktop, Range Hood
Association Includes: None
Bath Features: Double Sink
Dining Room: Separate
Exterior: Combination
Fireplace Location(s): Family Room
Laundry: Main Level, Sink
Lot Dimensions: 92X108X132X121
Parcel#: 03062110010000
Parking: Yes, Garage Owned, Attached, Garage
Sewer: Public Sewer
Total Rooms: 8
Township: Wheeling
Water: Lake Michigan
Room Sizes
Bedroom 2: 13X12
Bedroom 3: 14X12
Bedroom 4: 10X15
Dining Room: 14X13
Family Room: 19X13
Kitchen: 18X12
Laundry: 20X6
Living Room: 19X13
Primary Bedroom: 13X20
Local Schools
High School: Buffalo Grove High School
Middle School: Cooper Middle School
Elementary School: Henry W Longfellow Elementary Sc
School District: District 214
Listed By / Shown By
Listed By
Agency Name: Baird & Warner
Agency Phone: 847-392-1855
Shown By
Agency Title: Gambino Realtors
Agency Phone: 815-282-2222

Estimate Your Payment
Estimated Payment
$ 4,793.73 per month $3,406.73 Principal & Interest $1,168.25 Property Tax $218.75 Homeowner's Insurance
601 W Kingsley Drive | MLS# 12739572
This single family home located at 601 W Kingsley Drive , Arlington Heights, IL 60004 is currently listed for sale with an asking price of $750,000. This property was built in 1982 and has 4 bedrooms and 2 full and 1 partial baths with 2464 sq. ft. W Kingsley Drive is located in the Terramere subdivision within the District 214 school district. Search Terramere real estate on www.gogambino.com today.