
BEDS3
BATHS2 full 1 partial
SQUARE FEET1,484
MLS#12694047
STATUSNew
PROPERTY TYPEResidential - Single Family
SCHOOLDistrict 4
Property Description
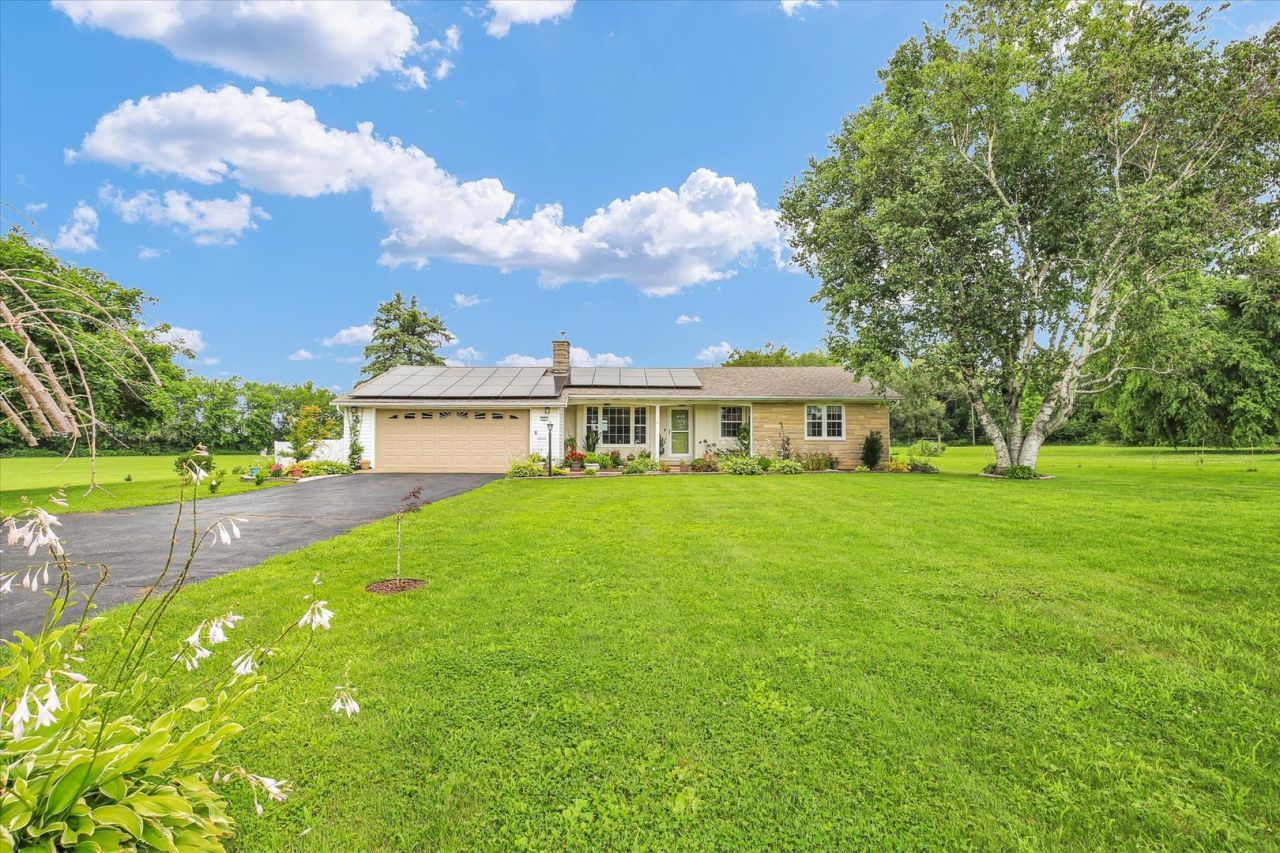
If you've been looking for some space in the country without giving up modern updates, this 3 bedroom, 2.5 bath home on 4.5 acres is one you'll want to see! Improvements in the past few years, include a remodeled kitchen with island, updated bathroom, replacement windows, new garage door, and added recessed lighting. One of the biggest perks is the paid-off, transferable solar system installed in 2024, plus the added peace of mind of a whole-home generator. Outside, you'll love the 30' x 50' outbuilding, heated workshop, fruit trees, blueberry and strawberry bushes, and plenty of room to spread out and enjoy all 4.5 acres. Whether you're looking for a little extra space, a place for hobbies, or simply a quieter setting, this property has so much to offer!
Property Features
Property Type: Residential - Single Family
Basement: Unfinished, Full
Basement: Yes
Cooling: Central Air
Fireplaces: 1
Garage: 2
Heating: Natural Gas, Forced Air
Home Style: Ranch
Lot Size: 4.57 Acres
Roof Type: Asphalt
Taxes: $1,351
Year Built: 1967
Amenities
1st Floor Bedroom
1st Floor Full Bath
Pantry
Feature Descriptions
Additional rooms: No additional rooms
Additional Structures: Outbuilding
Appliances: Range, Microwave, Dishwasher, Refrigerator
Association Includes: None
Dining Room: None
Exterior: Vinyl Siding, Brick
Fireplace: Gas Starter
Fireplace Location(s): Living Room
Laundry: Main Level, In Unit
Lot: Irregular Lot
Lot Dimensions: 499x330x419x581x32x70
Other Equipment: CO Detectors, Ceiling Fan(s), Sump Pump, Water Heater-Gas
Parcel#: 32254000050000
Parking: Asphalt, Garage Door Opener, Yes, Garage Owned, Attached, Garage
Sewer: Public Sewer
Total Rooms: 5
Township: Elwood
Water: Public
Room Sizes
Bedroom 2: 11X11
Bedroom 3: 9X10
Kitchen: 11X23
Laundry: 9X18
Living Room: 13X19
Primary Bedroom: 11X15
Local Schools
High School: Georgetown-Ridge Farm High Schoo
Middle School: Georgetown-Ridge Farm Junior Hig
Elementary School: Georgetown-Ridge Farm Elementary
School District: District 4
Listed By / Shown By
Listed By
Agency Name: RE/MAX REALTY ASSOCIATES-CHA
Shown By
Agency Title: Gambino Realtors
Agency Phone: 815-282-2222

Estimate Your Payment
Estimated Payment
$ 1,321.08 per month $1,135.58 Principal & Interest $112.58 Property Tax $72.92 Homeowner's Insurance
601 W Woodyard Avenue | MLS# 12694047
This single family home located at 601 W Woodyard Avenue , Ridge Farm, IL 61870 is currently listed for sale with an asking price of $250,000. This property was built in 1967 and has 3 bedrooms and 2 full and 1 partial baths with 1484 sq. ft. W Woodyard Avenue is located within the District 4 school district. Search Ridge Farm real estate on www.gogambino.com today.