
BEDS1
BATHS1 full
SQUARE FEET750
MLS#12769799
STATUSNew
PROPERTY TYPEResidential - Condominium
SUBDIVISIONFour Lakes
SCHOOLDistrict 99
Property Description
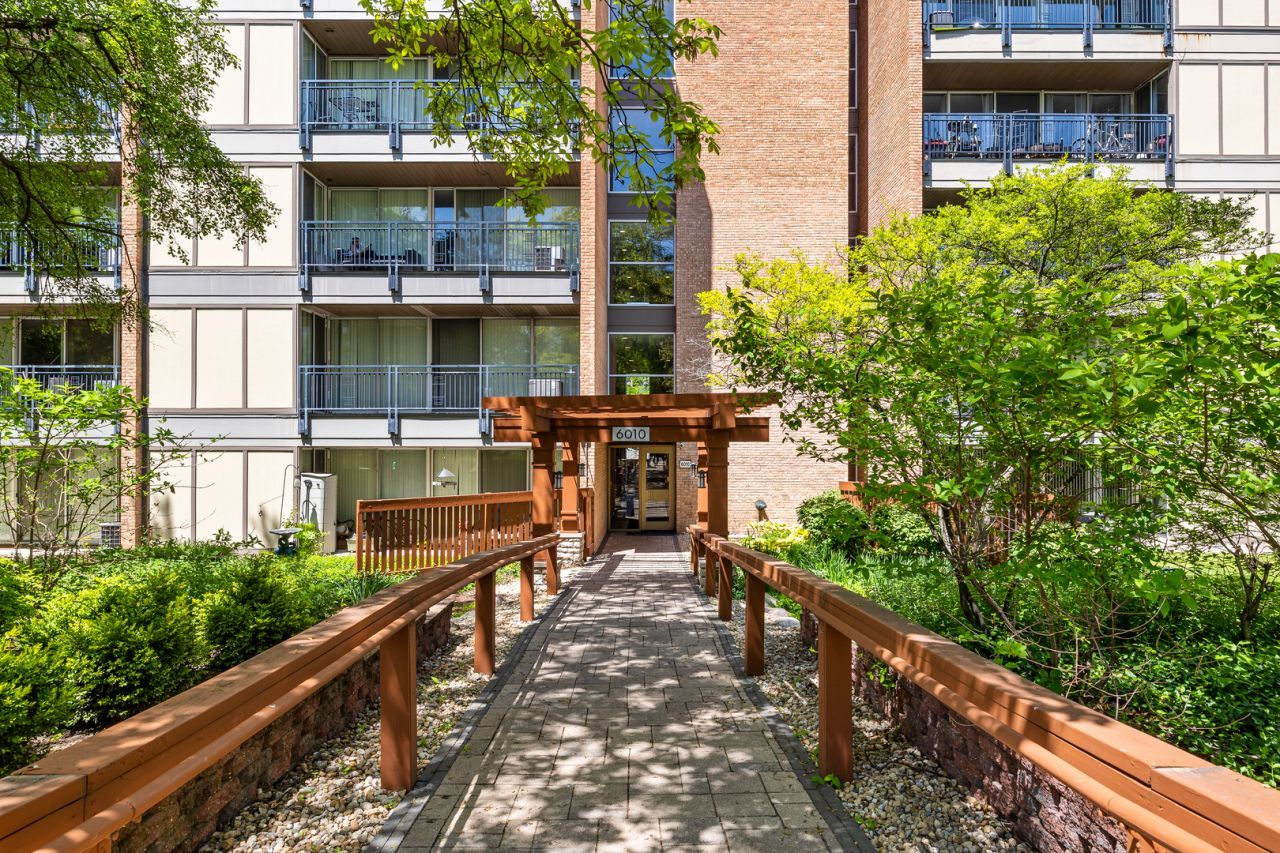
Welcome to 6010 Oakwood Drive #3H, a move-in ready 1-bedroom, 1-bath condo in Lisle's highly desirable Four Lakes community. Filled with natural light, this inviting home features a functional open layout, updated finishes, and a dramatic wall of windows with peaceful views, the perfect backdrop for your morning coffee. The spacious living and dining areas flow effortlessly into the kitchen, while the generously sized bedroom offers great closet space and comfort. Whether you are a first-time buyer, downsizer, or investor, this is an opportunity to enjoy low-maintenance living in a one-of-a-kind resort-style community. Four Lakes is known for its year-round amenities from the grocery/convenience store, Basecamp Pub, to the scenic trails, sand volleyball, tennis courts, ski hill with ski and snowboard rental and water sports like fishing, canoeing, paddle boating, and multiple swimming pools. Conveniently located close to several restaurants, movie theater, Starbucks, public transportation and expressways.
Property Features
Property Type: Residential - Condominium
Basement: None
Cooling: Central Air
Fireplaces: 1
Heating: Natural Gas, Forced Air
Lot Size: COMMON
Stories: 5.0
Taxes: $3,930
Year Built: 1970
Amenities
Elevator
Feature Descriptions
Additional rooms: No additional rooms
Appliances: Range, Dishwasher, Refrigerator, Washer, Dryer, Stainless Steel Appliance(s)
Association Amenities: Elevator in Residence, Storage, Park, Pool, Restaurant, Security Door Lock(s), Tennis Court(s)
Association Includes: Water, Insurance, Security, Pool, Exterior Maintenance, Lawn Care, Scavenger, Snow Removal, Other
Exterior: Brick
Fireplace: Wood Burning
Fireplace Location(s): Living Room
HOA Fee: 339/ Monthly
Laundry: Washer Hookup, In Unit
Lot: Common Grounds
Lot Dimensions: COMMON
Other Equipment: Intercom
Parcel#: 0815319092
Parking: Assigned, Yes, Other
Pet Allowed: Cats OK, Dogs OK
Sewer: Public Sewer
Total Rooms: 4
Township: Lisle
Water: Lake Michigan
Room Sizes
Dining Room: 8X7
Kitchen: 8X7
Living Room: 22X12
Primary Bedroom: 16X11
Local Schools
High School: Downers Grove North High School
Middle School: Thomas Jefferson Junior High Sch
Elementary School: Goodrich Elementary School
School District: District 99
Listed By / Shown By
Listed By
Agency Name: Keller Williams Experience
Agency Phone: 630-598-0755
Shown By
Agency Title: Gambino Realtors
Agency Phone: 815-282-2222

Estimate Your Payment
Estimated Payment
$ 1,318.47 per month $931.17 Principal & Interest $327.50 Property Tax $59.79 Homeowner's Insurance
6010 Oakwood Drive , Unit 3H | MLS# 12769799
This condo located at 6010 Oakwood Drive , Unit 3H, Lisle, IL 60532 is currently listed for sale with an asking price of $204,999. This property was built in 1970 and has 1 bedrooms and 1 full baths with 750 sq. ft. Oakwood Drive , Unit 3H is located in the Four Lakes subdivision within the District 99 school district. Search Four Lakes real estate on www.gogambino.com today.