
BEDS3
BATHS2 full
SQUARE FEET1,328
MLS#12779909
STATUSContingent
PROPERTY TYPEResidential - Single Family
SCHOOLDistrict 223
Property Description
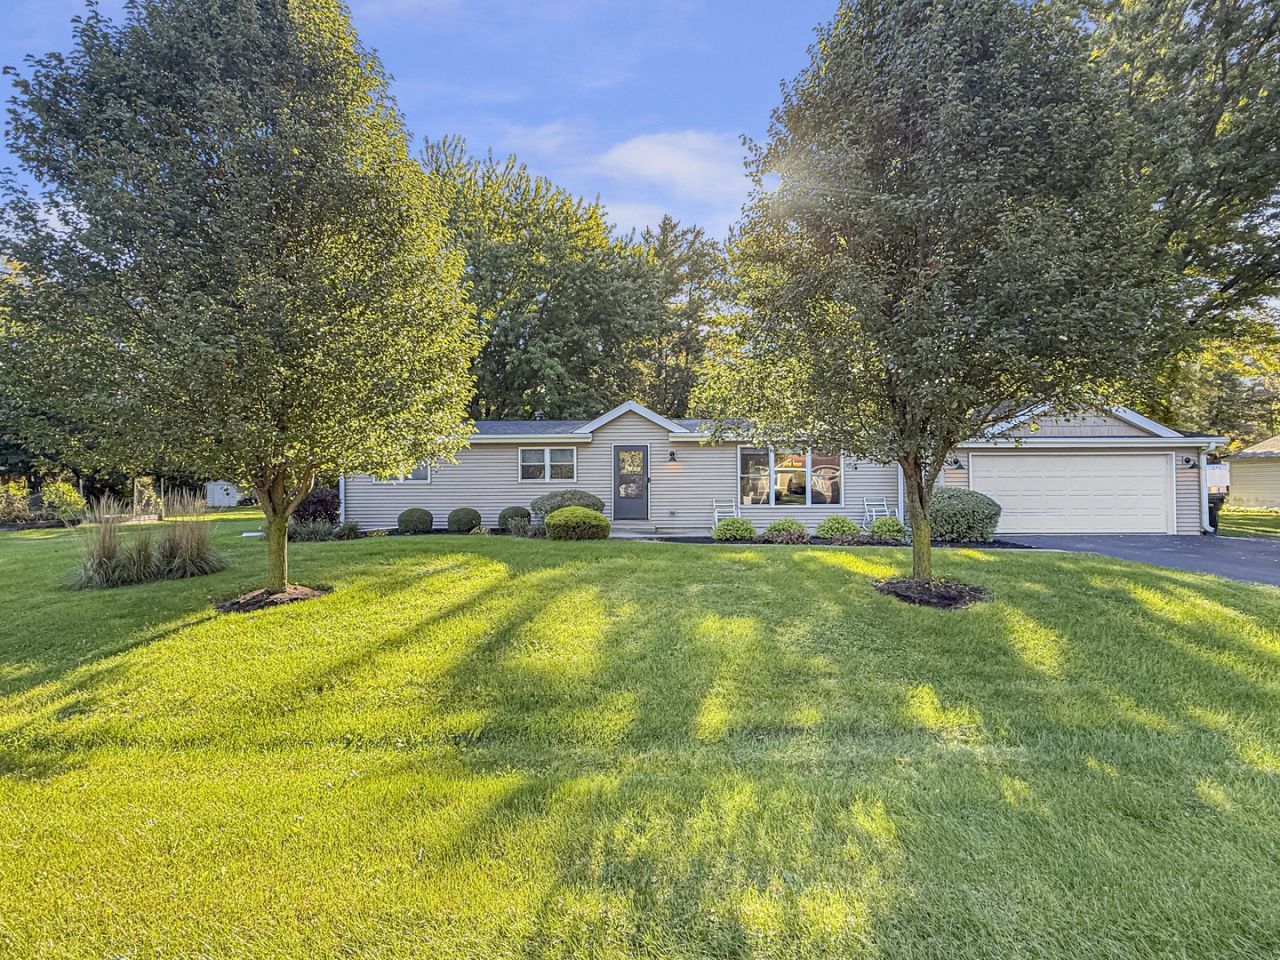
You'll love the functionality of this move-in ready ranch home featuring three bedrooms, 1.5 baths, and an exceptional amount of garage space in the Stillman Valley School District. Situated on approximately a half-acre lot, this home provides a comfortable, practical layout with the convenience of single-level living. The attached 2-car garage offers everyday convenience, while the additional detached 20x30 garage provides incredible flexibility for a workshop, hobbies, storage, recreational vehicles, or additional vehicles. The detached garage also features heating and cooling and 100-amp electrical. The whole-house electrical was updated in 2014, with the patio added in 2020, iron curtain water filtration installed in 2020, well pressure tank replaced in 2024, and a new sump pump added in 2026. The home also features a whole house generator for added peace of mind. With plenty of room both inside and out, this property offers the space, updates, and functionality that can be hard to find. Located in a desirable area close to town, this is a great opportunity for buyers looking for a home that offers both comfort and versatility. Schedule your showing today!
Property Features
Property Type: Residential - Single Family
Basement: Yes
Basement: Unfinished, Full
Cooling: Central Air
Garage: 4
Heating: Natural Gas, Forced Air
Home Style: Ranch
Lot Size: 0.50 Acres
Roof Type: Asphalt
Taxes: $5,334
Year Built: 1978
Amenities
1st Floor Bedroom
1st Floor Full Bath
Feature Descriptions
Additional rooms: No additional rooms
Additional Structures: Shed(s)
Appliances: Range, Microwave, Dishwasher, Refrigerator
Association Includes: None
Dining Room: Separate
Exterior: Vinyl Siding
Lot: Mature Trees
Lot Dimensions: 135x160x135x160
Other Equipment: Water-Softener Owned, Ceiling Fan(s), Sump Pump, Generator
Parcel#: 10031020130000
Parking: Asphalt, Garage Door Opener, Garage, Yes, Attached, Detached
Sewer: Septic Tank
Total Rooms: 6
Township: Byron
Water: Well
Room Sizes
Bedroom 2: 12X10
Bedroom 3: 12X9
Dining Room: 12X12
Kitchen: 16X12
Living Room: 21X12
Primary Bedroom: 13X12
Local Schools
School District: District 223
Listed By / Shown By
Listed By
Agency Name: RE/MAX Professional Advantage
Agency Phone: 815-234-4663
Shown By
Agency Title: Gambino Realtors
Agency Phone: 815-282-2222

Estimate Your Payment
Estimated Payment
$ 1,749.19 per month $1,225.97 Principal & Interest $444.50 Property Tax $78.72 Homeowner's Insurance
6011 Stevens Street | MLS# 12779909
This single family home located at 6011 Stevens Street, Byron, IL 61010 is currently listed for sale with an asking price of $269,900. This property was built in 1978 and has 3 bedrooms and 2 full baths with 1328 sq. ft. Stevens Street is located within the District 223 school district. Search Byron real estate on www.gogambino.com today.