
BEDS4
BATHS2 full
SQUARE FEET1,357
MLS#12731229
STATUSNew
PROPERTY TYPEResidential - Single Family
SCHOOLDistrict 299
Property Description
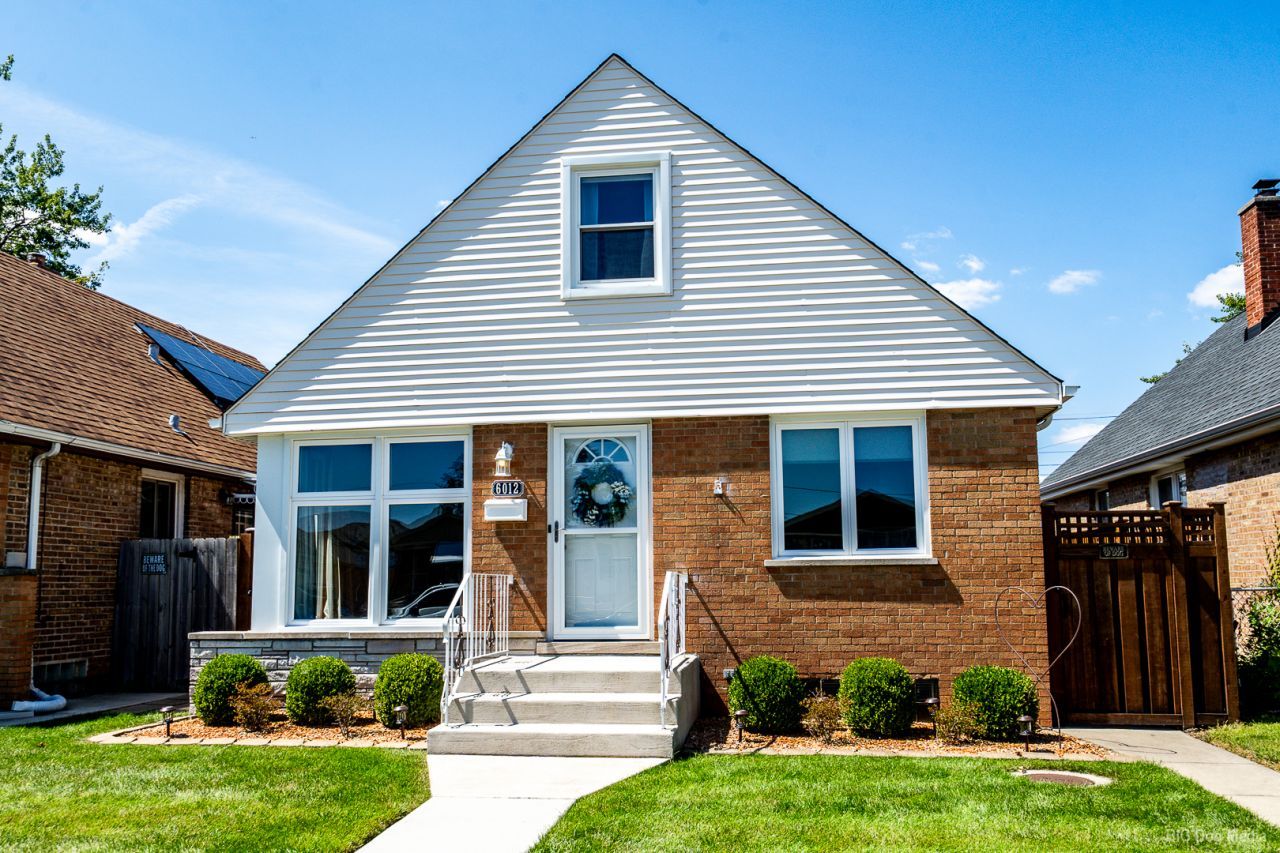
Come take a look at this move-in ready beauty in the highly desirable Clearing/Garfield Ridge neighborhood! This spacious 4-bedroom, 2-bathroom home offers plenty of room for comfortable living and entertaining. The main level features two generously sized bedrooms, a full bath, inviting living room and beautiful kitchen with newer stainless steel appliances and pantry. Two additional bedrooms are located upstairs. The finished basement is perfect for entertaining, featuring a kitchen area with refrigerator, microwave and sink, a cozy gas fireplace, versatile bonus room, and full bathroom with shower. Use the bonus room as an office, playroom, gym or whatever fits your needs! Outside, enjoy your private backyard oasis with a 6-foot cedar privacy fence, 18-foot pool with newer liner and deck, and patio perfect for gatherings. The attached garage features a convenient party door leading to the patio, plus an attached gas grill ready to go! Just steps from shopping, restaurants and public transportation, with easy access to Midway Airport and I-55. Come see all this home has to offer!
Property Features
Property Type: Residential - Single Family
Basement: Yes
Basement: Finished, Rec/Family Area, Full
Cooling: Central Air
Fireplaces: 1
Garage: 2
Heating: Natural Gas
Lot Size: 4,250
Roof Type: Asphalt
Taxes: $4,476
Year Built: 1955
Amenities
1st Floor Bedroom
1st Floor Full Bath
Built-in Features
Pantry
Feature Descriptions
Additional rooms: Bonus Room
Appliances: Range, Microwave, Dishwasher, Refrigerator, Washer, Dryer, Stainless Steel Appliance(s)
Association Includes: None
Bath Features: Separate Shower
Exterior: Vinyl Siding, Brick
Fireplace: Gas Log, Gas Starter
Fireplace Location(s): Basement
Laundry: Gas Dryer Hookup, Sink
Lot Dimensions: 4250
Parcel#: 19173120350000
Parking: Garage Door Opener, Yes, Garage Owned, Detached, Garage
Sewer: Public Sewer
Total Rooms: 8
Township: Stickney
Water: Public
Room Sizes
Bonus Room: 12X11
Bedroom 2: 10X12
Bedroom 3: 13X12
Bedroom 4: 15X12
Family Room: 20X22
Kitchen: 13X11
Laundry: 9X12
Living Room: 19X11
Primary Bedroom: 13X11
Local Schools
School District: District 299
Listed By / Shown By
Listed By
Agency Name: Home Sellers Realty Inc
Agency Phone: 708-586-8026
Shown By
Agency Title: Gambino Realtors
Agency Phone: 815-282-2222

Estimate Your Payment
Estimated Payment
$ 2,233.60 per month $1,748.34 Principal & Interest $373.00 Property Tax $112.26 Homeowner's Insurance
6012 S Melvina Avenue | MLS# 12731229
This single family home located at 6012 S Melvina Avenue , Chicago, IL 60638 is currently listed for sale with an asking price of $384,900. This property was built in 1955 and has 4 bedrooms and 2 full baths with 1357 sq. ft. S Melvina Avenue is located within the District 299 school district. Search Chicago real estate on www.gogambino.com today.