
BEDS2
BATHS2 full
SQUARE FEET1,150
MLS#12763690
STATUSNew
PROPERTY TYPEResidential - Condominium
SUBDIVISIONFour Lakes
SCHOOLDistrict 99
Property Description
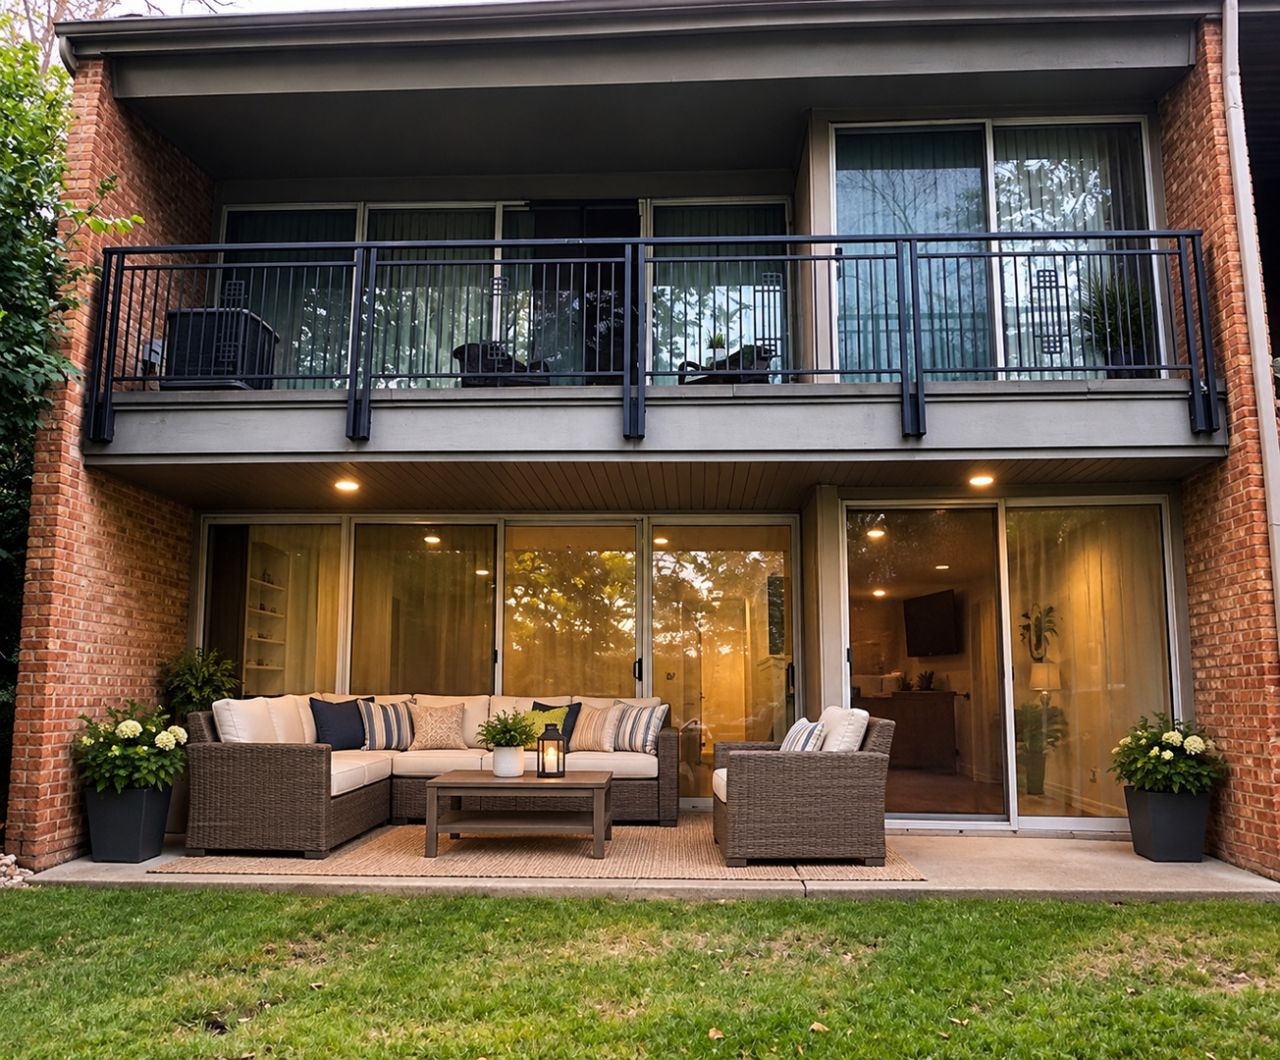
Tucked into a quiet corner of sought after Four lakes, this beautifully refreshed 2 bedroom 2 full bath condo offers gorgeous pond views and a peaceful wooded setting. The bright interior features fresh neutral paint, updated luxury vinyl plank flooring, crown molding and recessed lighting, A spacious living room with a wood burning fireplace and built in shelving opens through expansive glass doors to a private outdoor space overlooking a pond. Both bedrooms are generously sized including a primary suite with a private bath. Additional highlights include a second full bath and a convenient in unit washer and dryer concealed behind mirrored doors. Enjoy Four Lakes amenities, including pools, lakes, walking paths, tennis, skiing and more! Two front parking spots (K1 & K2)
Property Features
Property Type: Residential - Condominium
Basement: None
Cooling: Central Air
Fireplaces: 1
Heating: Natural Gas
Lot Size: COMMON
Stories: 1.0
Taxes: $4,655
Feature Descriptions
Additional rooms: No additional rooms
Appliances: Range, Microwave, Dishwasher, Refrigerator, Washer, Dryer
Association Amenities: Bike Room/Bike Trails, Boat Dock, Commissary, Golf Course, Health Club, On Site Manager/Engineer, Party Room, Pool, Restaurant, Tennis Court(s)
Association Includes: Water, Insurance, Pool, Exterior Maintenance, Lawn Care, Scavenger, Snow Removal
Dining Room: Combined w/ LivRm
Exterior: Brick
Fireplace: Wood Burning
Fireplace Location(s): Living Room
HOA Fee: 430/ Monthly
Laundry: Washer Hookup
Lot: Wooded
Lot Dimensions: COMMON
Other Equipment: TV-Cable, Ceiling Fan(s)
Parcel#: 0815412132
Parking: Assigned, Yes
Pet Allowed: Cats OK, Dogs OK
Sewer: Public Sewer
Total Rooms: 5
Township: Lisle
Water: Lake Michigan
Room Sizes
Bedroom 2: 11X11
Dining Room: 8X12
Kitchen: 9X10
Living Room: 16X15
Primary Bedroom: 11X14
Local Schools
Middle School: Thomas Jefferson Junior High Sch
Elementary School: Goodrich Elementary School
School District: District 99
Listed By / Shown By
Listed By
Agency Name: Vylla Home
Agency Phone: 773-831-2000
Shown By
Agency Title: Gambino Realtors
Agency Phone: 815-282-2222

Estimate Your Payment
Estimated Payment
$ 1,717.26 per month $1,249.14 Principal & Interest $387.92 Property Tax $80.21 Homeowner's Insurance
6016 East Lake Drive, Unit 1D | MLS# 12763690
This condo located at 6016 East Lake Drive, Unit 1D, Lisle, IL 60532 is currently listed for sale with an asking price of $275,000. This property has 2 bedrooms and 2 full baths with 1150 sq. ft. East Lake Drive, Unit 1D is located in the Four Lakes subdivision within the District 99 school district. Search Four Lakes real estate on www.gogambino.com today.