
BEDS5
BATHS3 full
SQUARE FEET1,385
MLS#12677313
STATUSActive
PROPERTY TYPEResidential - Single Family
SCHOOLDistrict 299
Property Description
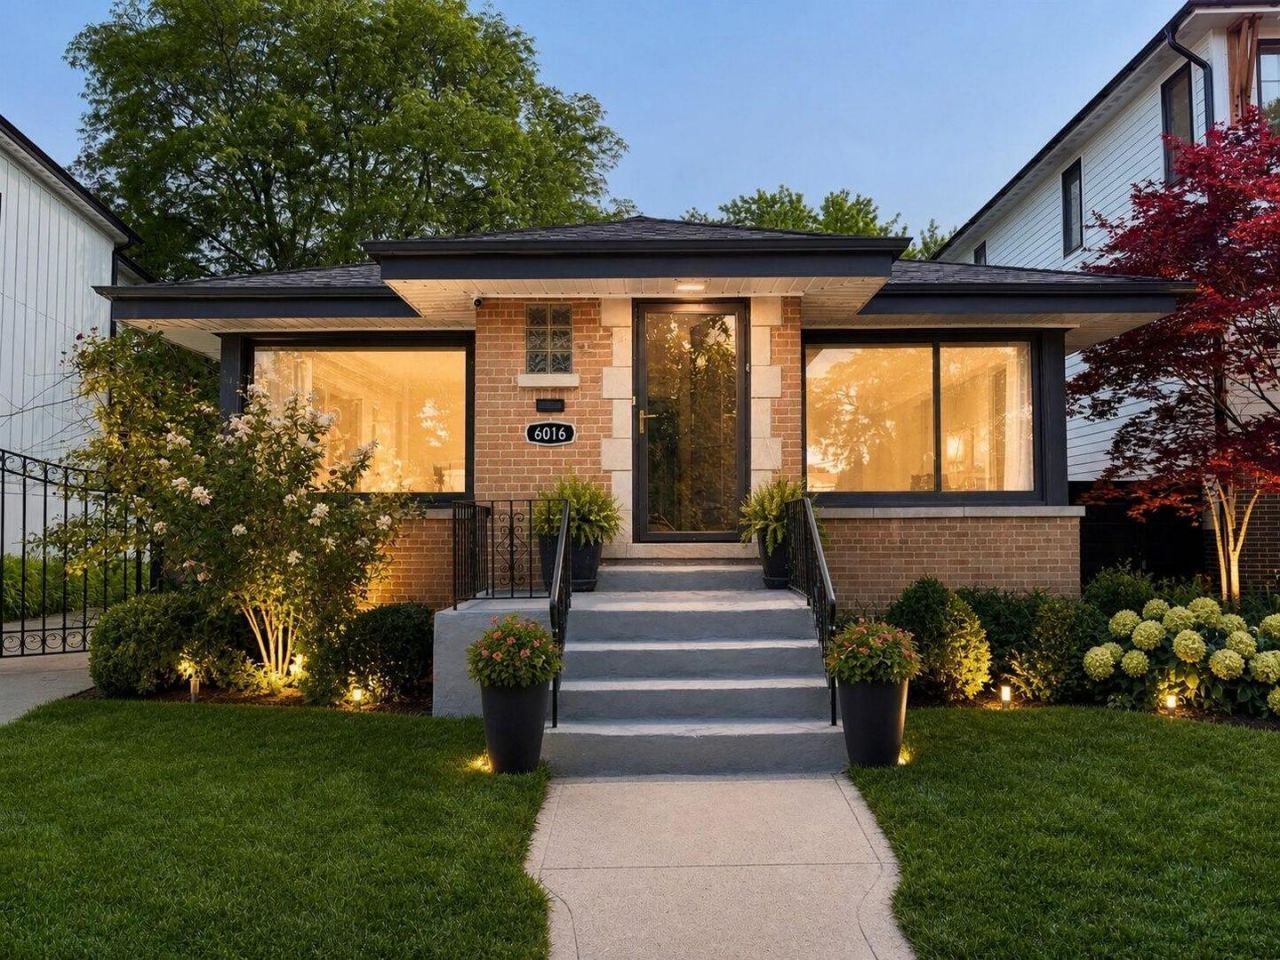
Updated brick ranch on an oversized ~7,400 sq ft Sauganash lot (per survey). Main level: three bedrooms, including a primary with en-suite full bath and jetted tub, a second full hall bath, refinished hardwood floors, fresh paint, and a dining room open to the kitchen with breakfast bar. Kitchen: quartz counters, gas cooktop, vented hood, wall oven, microwave and dishwasher. Finished lower level adds a fourth bedroom, an office/flex room usable as a fifth bedroom, a large rec room, a third full bath with walk-in shower, laundry, and a workshop. Updates include newer furnace and water heater, sump pump, backwater valve, and 240V EV outlet. Gated side drive parks 4-5 cars, with room for a garage (subject to city approval). Fenced yard with deck. Near Sauganash Park, trails, Forest Preserve, Whole Foods, CTA, Metra and I-94. Sold as-is; lower-level work by prior owner, buyer to verify permits. Some photos have been virtually rendered.
Property Features
Property Type: Residential - Single Family
Basement: Yes
Basement: Finished, Full
Cooling: Central Air
Heating: Forced Air
Lot Size: 0.17 Acres
Roof Type: Asphalt
Stories: 1.0
Taxes: $8,004
Year Built: 1955
Feature Descriptions
Additional rooms: Bedroom 5
Association Includes: None
Exterior: Brick
Lot Dimensions: 39.69x133.93x70x149.40
Parcel#: 13031240170000
Parking: Yes
Sewer: Public Sewer
Total Rooms: 9
Township: Jefferson
Water: Public
Room Sizes
Bedroom 5: 12X12
Bedroom 2: 10X13
Bedroom 3: 10X10
Bedroom 4: 12X12
Dining Room: 10X10
Family Room: 12X18
Kitchen: 10X10
Laundry: 6X12
Living Room: 12X18
Primary Bedroom: 10X14
Local Schools
School District: District 299
Listed By / Shown By
Listed By
Agency Name: Beycome Brokerage Realty LLC
Agency Phone: 804-656-5007
Shown By
Agency Title: Gambino Realtors
Agency Phone: 815-282-2222

Estimate Your Payment
Estimated Payment
$ 4,423.00 per month $3,529.38 Principal & Interest $667.00 Property Tax $226.63 Homeowner's Insurance
6016 N Ionia Avenue | MLS# 12677313
This single family home located at 6016 N Ionia Avenue, Chicago, IL 60646 is currently listed for sale with an asking price of $777,000. This property was built in 1955 and has 5 bedrooms and 3 full baths with 1385 sq. ft. N Ionia Avenue is located within the District 299 school district. Search Chicago real estate on www.gogambino.com today.