
BEDS3
BATHS2
SQUARE FEET1,705
MLS#22631113
STATUSNEW
PROPERTY TYPEResidential - Single Family
SUBDIVISIONPark Manor South
SCHOOLLincoln Public Schools
Property Description
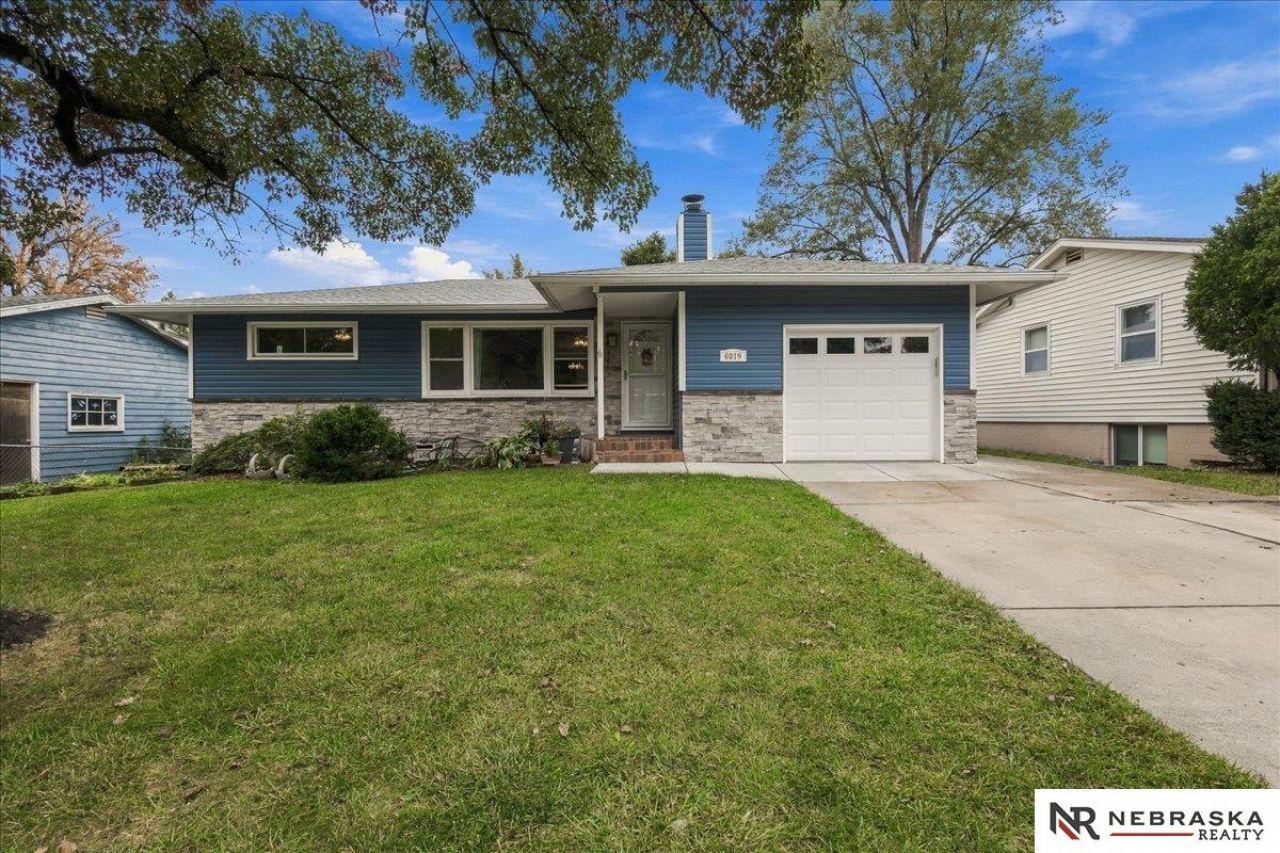
OPEN HOUSE SATURDAY & SUNDAY 2:30-3:30. Welcome to this charming, three bedroom, two bath home! Enter into beautiful living room with stunning hardwood floors and connecting dining room! The dining room has a door to the beautiful deck with great views of the fully fenced backyard! There is an outbuilding in the backyard as well! The primary bedroom is large and has hardwood floors as well as the second bedroom! There is a full bath on the main level. The kitchen is perfect sized for those that love to cook! Lower level has a large family room with woodstove. This room is very cozy in all seasons! Laundry is on the lower level and a large storage area. The third bedroom and full bath are on the lower level as well! This home is close to shopping and restaurants!
Upcoming Open Houses
Open House Saturday October 31st, 2:30pm - 3:30pm
Open House Sunday November 1st, 2:30pm - 3:30pm
Property Features
Property Type: Residential - Single Family
Basement: Yes
Basement: Daylight, Partially Finished
Cooling: Central Air
Fenced: Yes
Fireplaces: 1
Fuel Type: Gas
Garage: 1 car attached
Heating: Natural Gas, Forced Air
Home Style: Ranch
Lot Size: 0.15 Acres
Property Type: Single Family Residence
Roof Type: Composition
Stories: 1.0
Taxes: $3,166
Year Built: 1955
Feature Descriptions
Appliances: Range, Refrigerator, Washer, Dishwasher, Dryer, Disposal, Microwave
Baths Full: 2
Days on Site: 1
Directions: Use GPS
Exterior: Stone, Masonite
Exterior: Porch, Deck, Out Buildings
Fencing: Chain Link
Financing Terms: VA Loan, FHA, Conventional, Cash
Fireplace: Wood Burning Stove
Fireplace Y/N: Yes
Flooring: Carpet, Ceramic Tile, Wood
Foundation: Block
Interior: Cable Available, LL Daylight Windows
Lot Dimensions: 60 x 114.75 x 53.44 x 109.3
Model Home (Not For Sale): No
Original List Price: $269000
Outbuilding(s): Yes
Sewer: Public Sewer
SQFT Above Grade Finished: 955
SQFT Basement Total: 955
SQFT Below Grade Finished: 750
SQFT Main Floor: 955
SQFT Total: 1705
Utilities: Cable Available, Electricity Available, Natural Gas Available, Water Available, Sewer Available, Phone Available, Fiber Optic
Water: Public
Windows: LL Daylight Windows
Room Sizes
Bedroom 2: 11.8 X 9.5 Level - Main Floor
Bedroom 3: 11.1 X 10.6 Level - Basement
Family Room: 32.7 X 11.4 Level - Main Floor
Kitchen: 15.1 X 8.8 Level - Main Floor
Living Room: 21.4 X 15.4 Level - Main Floor
Primary Bedroom: 12.8 X 12.3 Level - Main Floor
Laundry Room: 13.10 X 10.6 Level - Basement
Other Room 1: 12.3 X 6.11 Level - Basement
Local Schools
High School: Lincoln Southeast
Middle School: Lefler
Elementary School: Holmes
School District: Lincoln Public Schools
Listed By / Shown By
Listed By
Agency Name: Nebraska Realty
Shown By
Agency Title: Gambino Realtors
Agency Phone: 815-282-2222

Estimate Your Payment
Estimated Payment
$ 1,564.17 per month $1,221.88 Principal & Interest $263.83 Property Tax $78.46 Homeowner's Insurance
6019 Franklin Street | MLS# 22631113
This single family home located at 6019 Franklin Street, Lincoln, NE 68506 is currently listed for sale with an asking price of $269,000. This property was built in 1955 and has 3 bedrooms with 1705 sq. ft. Franklin Street is located in the Park Manor South subdivision within the Lincoln Public Schools school district. Search Park Manor South real estate on www.gogambino.com today.