
BEDS3
BATHS2 full
SQUARE FEET1,500
MLS#12710182
STATUSActive (Private)
PROPERTY TYPEResidential - Townhouse
SUBDIVISIONBeck Lake
SCHOOLDistrict 207
Property Description
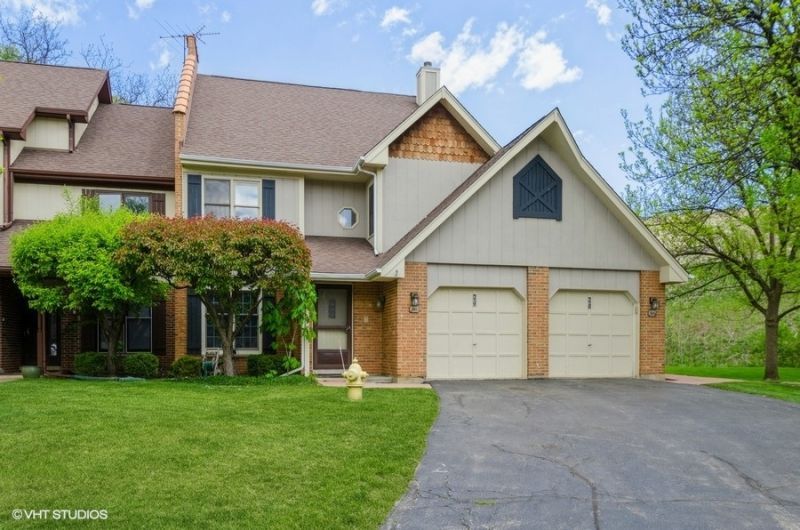
Rarely available 3 bedroom/2 full bath townhouse in the beautiful subdivision of Beck Lake Woods. Completely renovated in 2021, this spacious townhouse is all on 1 level. Walk into an open, inviting living space with high ceilings, and gorgeous vinyl plank flooring. Features a cozy wood burning fireplace, separate dining area with sliding door out to a private balcony that overlooks immaculate landscaped grounds. Eat-in all white kitchen with granite countertops, subway tile backsplash and stainless steel appliances. Very large master suite features king size bedroom, updated private bath and HUGE walk in closet. Hallway bath also updated, tons of closets throughout, and freshly painted throughout. Attached 1 car garage is deep with plenty of extra storage and tons of visitor parking in the complex. Great location! On the border of Des Plaines & Glenview, across from Beck Lake & Forest Preserve. Easy transportation, close to 294, yet tucked into a country like setting with beautiful walking paths to enjoy the sunshine.
Property Features
Property Type: Residential - Townhouse
Basement: None
Cooling: Central Air
Fireplaces: 1
Garage: 1
Heating: Natural Gas
Lot Size: 0
Stories: 1.0
Taxes: $2,798
Year Built: 1989
Amenities
Cathedral Ceiling(s)
Walk-In Closet(s)
Feature Descriptions
Additional rooms: Balcony/Porch/Lanai, Walk In Closet, Foyer
Appliances: Range, Microwave, Dishwasher, Refrigerator, Washer, Dryer, Stainless Steel Appliance(s)
Association Includes: Water, Insurance, Exterior Maintenance, Lawn Care, Scavenger, Snow Removal
Dining Room: Separate
Exterior: Vinyl Siding, Brick
Fireplace: Wood Burning
Fireplace Location(s): Living Room
HOA Fee: 307/ Monthly
Laundry: Washer Hookup, In Unit
Lot Dimensions: 00
Parcel#: 09092010561042
Parking: Asphalt, Yes, Garage Owned, Attached, Driveway, Other, Garage
Pet Allowed: Cats OK, Dogs OK
Sewer: Public Sewer
Total Rooms: 6
Township: Maine
Water: Public
Local Schools
High School: Maine West High School
Middle School: Chippewa Middle School
Elementary School: North Elementary School
School District: District 207
Listed By / Shown By
Listed By
Agency Name: Baird & Warner
Agency Phone: 773-775-1855
Shown By
Agency Title: Gambino Realtors
Agency Phone: 815-282-2222

Estimate Your Payment
Estimated Payment
$ 2,094.25 per month $1,748.79 Principal & Interest $233.17 Property Tax $112.29 Homeowner's Insurance
602 Country Lane | MLS# 12710182
This townhouse located at 602 Country Lane, Des Plaines, IL 60016 is currently listed for sale with an asking price of $385,000. This property was built in 1989 and has 3 bedrooms and 2 full baths with 1500 sq. ft. Country Lane is located in the Beck Lake subdivision within the District 207 school district. Search Beck Lake real estate on www.gogambino.com today.