
BEDS3
BATHS2 full
SQUARE FEET1,514
MLS#12764101
STATUSPending
PROPERTY TYPEResidential - Single Family
SCHOOLDistrict 214
Property Description
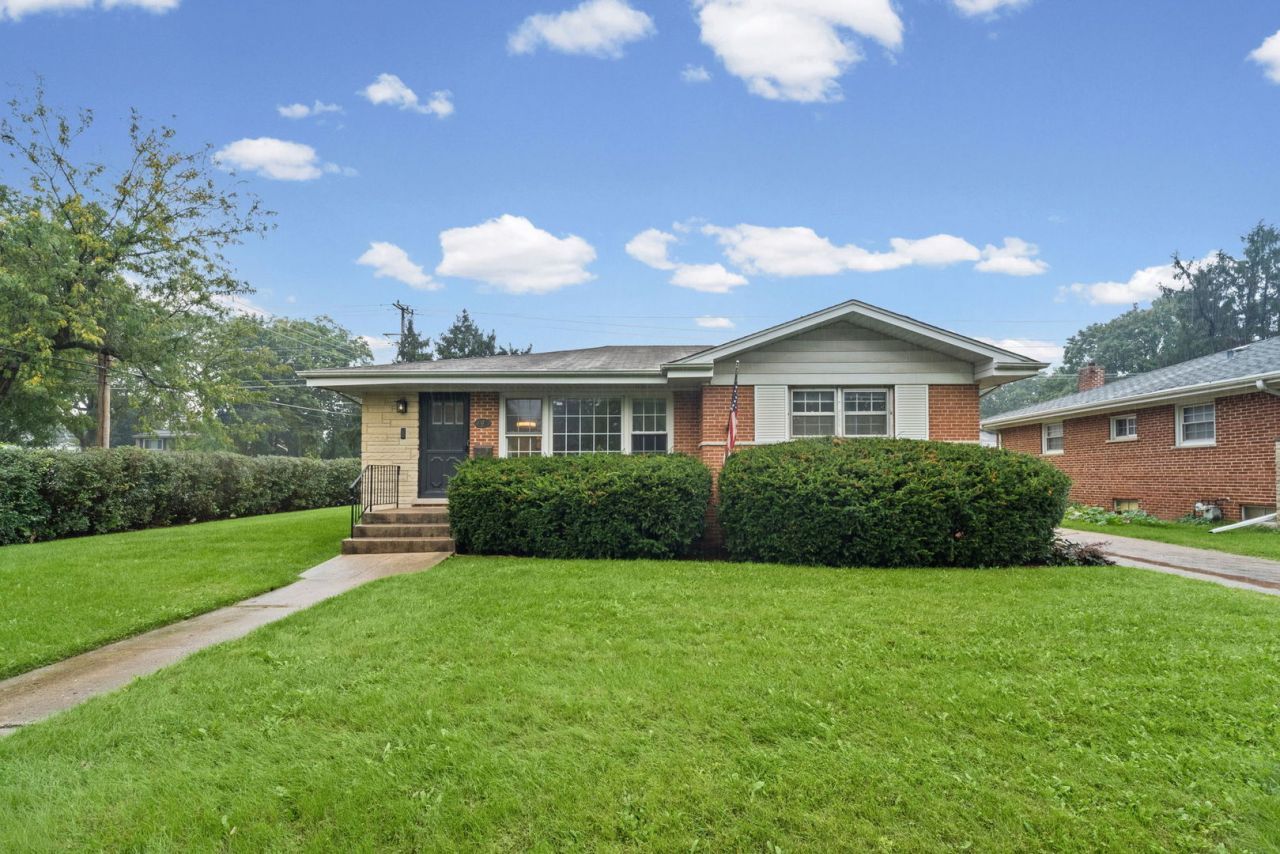
Welcome to 602 N Drury Lane, a spacious 3bd/2ba ranch in Arlington Heights that offers comfortable ranch style living and plenty of potential! Hardwood floors flow throughout much of the home, while the extended family room provides generous space for relaxing and entertaining. The spacious eat-in kitchen offers plenty of room for everyday meals and gatherings. All three bedrooms, two full baths, and laundry are conveniently located on the main level. Downstairs, the full unfinished basement provides an incredible amount of additional space ready for storage, recreation, a home gym, or future finishing. Outside, enjoy a brick paver driveway and detached 2 car garage. Additional highlights include updated electrical and a highly desirable Arlington Heights location feeding into Olive-Mary Stitt Elementary, South Middle School, and Prospect High School. A fantastic opportunity to enjoy true single level living with great space, excellent schools, and all that Arlington Heights has to offer!
Property Features
Property Type: Residential - Single Family
Basement: Yes
Basement: Unfinished, Full
Cooling: Central Air
Garage: 2
Heating: Gas
Home Style: Ranch
Lot Size: 0.24 Acres
Roof Type: Asphalt
Stories: 1.0
Taxes: $8,268
Year Built: 1963
Amenities
1st Floor Bedroom
1st Floor Full Bath
Feature Descriptions
Additional rooms: Breakfast Room, Utility Room-Lower Level, Storage
Association Includes: None
Bath Features: Separate Shower
Exterior: Brick
Laundry: Main Level, Gas Dryer Hookup, In Unit
Lot Dimensions: 79 X 131
Parcel#: 03281180380000
Parking: Brick Driveway, Yes, Garage Owned, Detached, Garage
Sewer: Public Sewer
Total Rooms: 7
Township: Wheeling
Water: Lake Michigan
Room Sizes
Breakfast Room: 6X10
Storage: 36X15
Bedroom 2: 10X13
Bedroom 3: 10X11
Family Room: 13X24
Kitchen: 10X13
Laundry: 3X6
Living Room: 14X14
Primary Bedroom: 15X10
Local Schools
High School: Prospect High School
Middle School: South Middle School
Elementary School: Olive-Mary Stitt School
School District: District 214
Listed By / Shown By
Listed By
Agency Name: @properties Christie's International Real Estate
Agency Phone: 847-797-0200
Shown By
Agency Title: Gambino Realtors
Agency Phone: 815-282-2222

Estimate Your Payment
Estimated Payment
$ 2,864.28 per month $2,044.03 Principal & Interest $689.00 Property Tax $131.25 Homeowner's Insurance
602 N Drury Lane | MLS# 12764101
This single family home located at 602 N Drury Lane, Arlington Heights, IL 60004 is currently listed for sale with an asking price of $449,998. This property was built in 1963 and has 3 bedrooms and 2 full baths with 1514 sq. ft. N Drury Lane is located within the District 214 school district. Search Arlington Heights real estate on www.gogambino.com today.