
BEDS3
BATHS2 full 1 partial
SQUARE FEET1,876
MLS#12657215
STATUSNew
PROPERTY TYPEResidential - Single Family
SCHOOLDistrict 113
Property Description
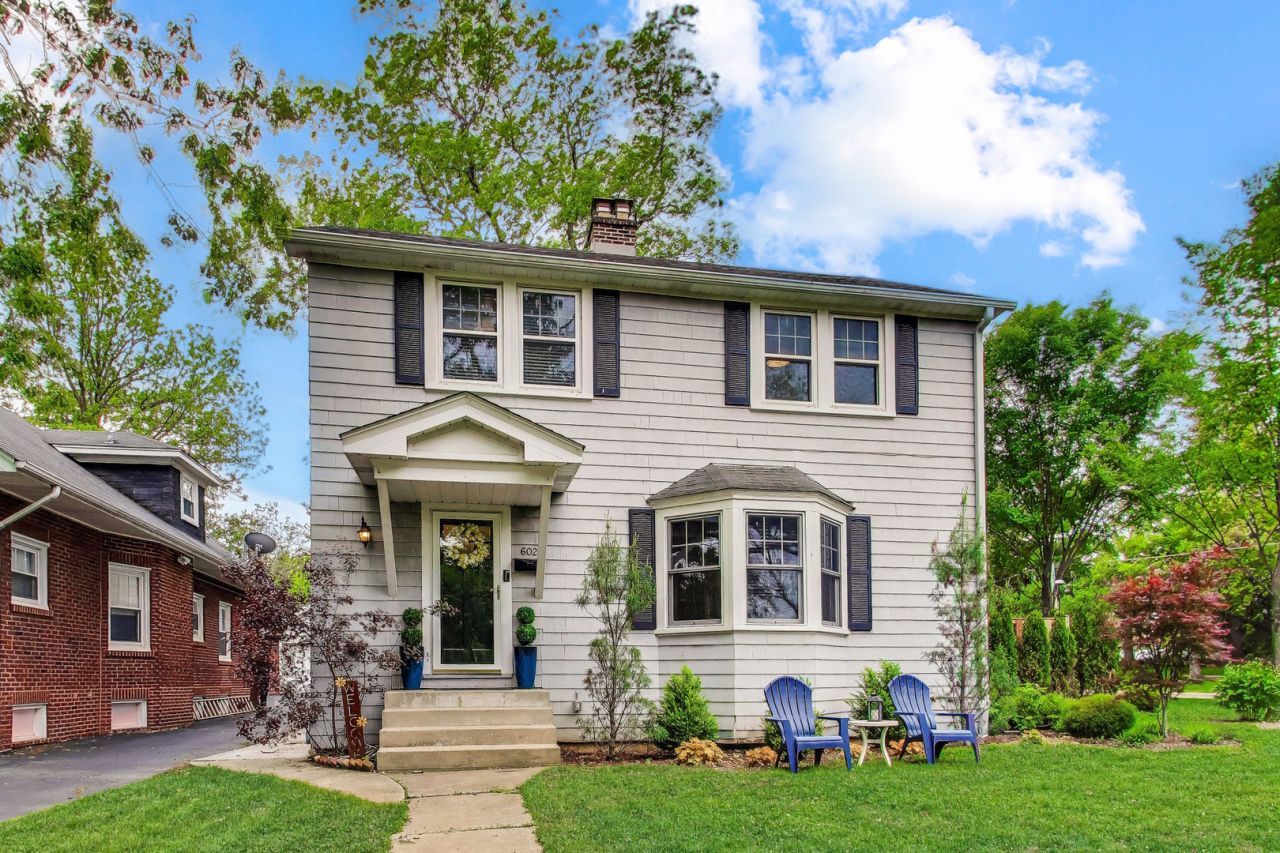
Step into this charming Colonial in an incredible Highland Park location! Walking distance to downtown Highland Park, schools, parks, and the lake, this beautifully updated 3-bedroom, 2.5-bath home blends timeless character with modern updates throughout. Highlights Include: Bright and spacious living room with French doors. Gas fireplace with stunning new marble herringbone hearth. Living Room Bay window flooding the home with natural light. Formal dining room with designer wallpaper overlooking the expansive fenced backyard. Updated kitchen with cherry cabinets, granite countertops & stainless steel appliances. Spacious primary suite with brand new luxury bath. Walk-up attic with expansion possibilities. Large Basement Rec Room w/ new recessed lighting. Gorgeous hardwood floors & original millwork throughout. 2.5-car garage with climate-controlled office. Beautiful landscaped backyard with porch, paver patio & endless entertaining space. Numerous updates completed by the current owners including newer electric, plumbing, drain tile and more! Warm, inviting, and move-in ready - this is the one you've been waiting for. Welcome Home to Highland Park's most charming house in the best location for the price!
Property Features
Property Type: Residential - Single Family
Basement: Yes
Basement: Partially Finished, Full
Cooling: Central Air
Fireplaces: 1
Garage: 2.5
Heating: Natural Gas, Forced Air
Lot Size: 0.14 Acres
Roof Type: Asphalt
Taxes: $11,014
Year Built: 1930
Amenities
Beamed Ceilings
Feature Descriptions
Additional rooms: Recreation Room, Foyer
Appliances: Range, Microwave, Dishwasher, Refrigerator, Washer, Dryer, Stainless Steel Appliance(s)
Association Includes: None
Bath Features: Soaking Tub
Dining Room: Separate
Exterior: Cedar
Fireplace: Gas Log
Fireplace Location(s): Living Room
Laundry: In Unit
Lot: Corner Lot
Lot Dimensions: 50 X 119.9 X 50 X 120
Parcel#: 16231090010000
Parking: Concrete, Garage Door Opener, Yes, Garage Owned, Detached, Garage
Sewer: Public Sewer
Total Rooms: 7
Township: Moraine
Water: Lake Michigan
Room Sizes
Recreation Room: 28X13
Foyer: 8X8
Bedroom 2: 14X12
Bedroom 3: 14X13
Dining Room: 14X12
Kitchen: 14X12
Laundry: 28X11
Living Room: 21X14
Primary Bedroom: 19X12
Local Schools
High School: Highland Park High School
Middle School: Edgewood Middle School
Elementary School: Indian Trail Elementary School
School District: District 113
Listed By / Shown By
Listed By
Agency Name: Compass
Agency Phone: 847-379-5898
Shown By
Agency Title: Gambino Realtors
Agency Phone: 815-282-2222

Estimate Your Payment
Estimated Payment
$ 3,813.39 per month $2,720.84 Principal & Interest $917.83 Property Tax $174.71 Homeowner's Insurance
602 Vine Avenue | MLS# 12657215
This single family home located at 602 Vine Avenue , Highland Park, IL 60035 is currently listed for sale with an asking price of $599,000. This property was built in 1930 and has 3 bedrooms and 2 full and 1 partial baths with 1876 sq. ft. Vine Avenue is located within the District 113 school district. Search Highland Park real estate on www.gogambino.com today.