
BEDS3
BATHS2 full
SQUARE FEET1,656
MLS#12762930
STATUSNew
PROPERTY TYPEResidential - Single Family
SUBDIVISIONWinston Hills
SCHOOLDistrict 99
Property Description
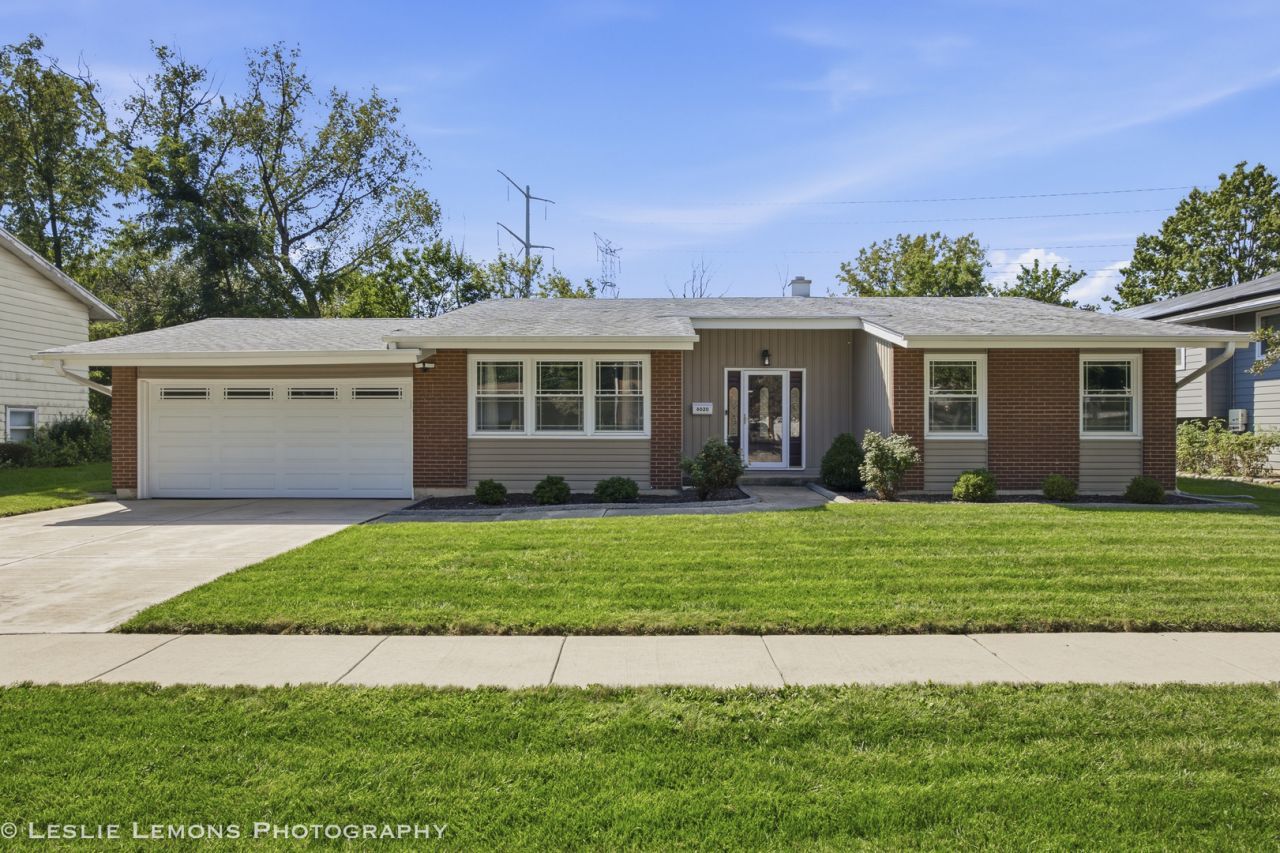
Ideally located with quick access to I-355 and just minutes from several charming downtowns, this beautifully updated ranch is situated in a top-rated school district and within walking distance of the neighborhood splash pad and a scenic paved trail connecting multiple parks. Offering easy main-level living with a spacious open-concept layout, the home is filled with natural light and features a stunning kitchen with granite countertops, maple cabinetry, and stainless steel appliances. Whether you're looking to entertain, play, or simply unwind, the semi-finished basement offers additional storage and flexible space, while the large fenced backyard backs to lush greenery for added privacy and room to enjoy the outdoors.
Property Features
Property Type: Residential - Single Family
Basement: Yes
Basement: Partially Finished, Full
Cooling: Central Air
Fireplaces: 1
Garage: 2
Heating: Natural Gas, Forced Air
Home Style: Ranch
Lot Size: 0.20 Acres
Roof Type: Asphalt
Taxes: $8,940
Year Built: 1969
Amenities
1st Floor Bedroom
1st Floor Full Bath
Feature Descriptions
Additional rooms: Exercise Room, Recreation Room, Workshop
Appliances: Range, Microwave, Dishwasher, Refrigerator, Disposal
Association Includes: None
Dining Room: L-shaped
Exterior: Brick
Fireplace Location(s): Family Room
Lot Dimensions: 78X110
Parcel#: 0814402037
Parking: Asphalt, Garage Door Opener, Yes, Garage Owned, Attached, Garage
Sewer: Public Sewer
Total Rooms: 10
Township: Lisle
Water: Lake Michigan
Room Sizes
Recreation Room: 22X15
Work Room: 15X15
Exercise Room: 15X15
Bedroom 2: 15X10
Bedroom 3: 11X10
Dining Room: 14X11
Family Room: 16X13
Kitchen: 15X11
Laundry: 15X11
Living Room: 22X13
Primary Bedroom: 15X11
Local Schools
High School: North High School
Middle School: Thomas Jefferson Junior High Sch
Elementary School: Willow Creek Elementary School
School District: District 99
Listed By / Shown By
Listed By
Agency Name: Peacock Realty, Inc
Agency Phone: 773-732-6641
Shown By
Agency Title: Gambino Realtors
Agency Phone: 815-282-2222

Estimate Your Payment
Estimated Payment
$ 3,258.19 per month $2,361.55 Principal & Interest $745.00 Property Tax $151.64 Homeowner's Insurance
6020 Tyler Drive | MLS# 12762930
This single family home located at 6020 Tyler Drive , Woodridge, IL 60517 is currently listed for sale with an asking price of $519,900. This property was built in 1969 and has 3 bedrooms and 2 full baths with 1656 sq. ft. Tyler Drive is located in the Winston Hills subdivision within the District 99 school district. Search Winston Hills real estate on www.gogambino.com today.