
BEDS3
BATHS2 full
SQUARE FEET1,569
MLS#12674913
STATUSNew
PROPERTY TYPEResidential - Single Family
SUBDIVISIONKimberly Heights
SCHOOLDistrict 228
Property Description
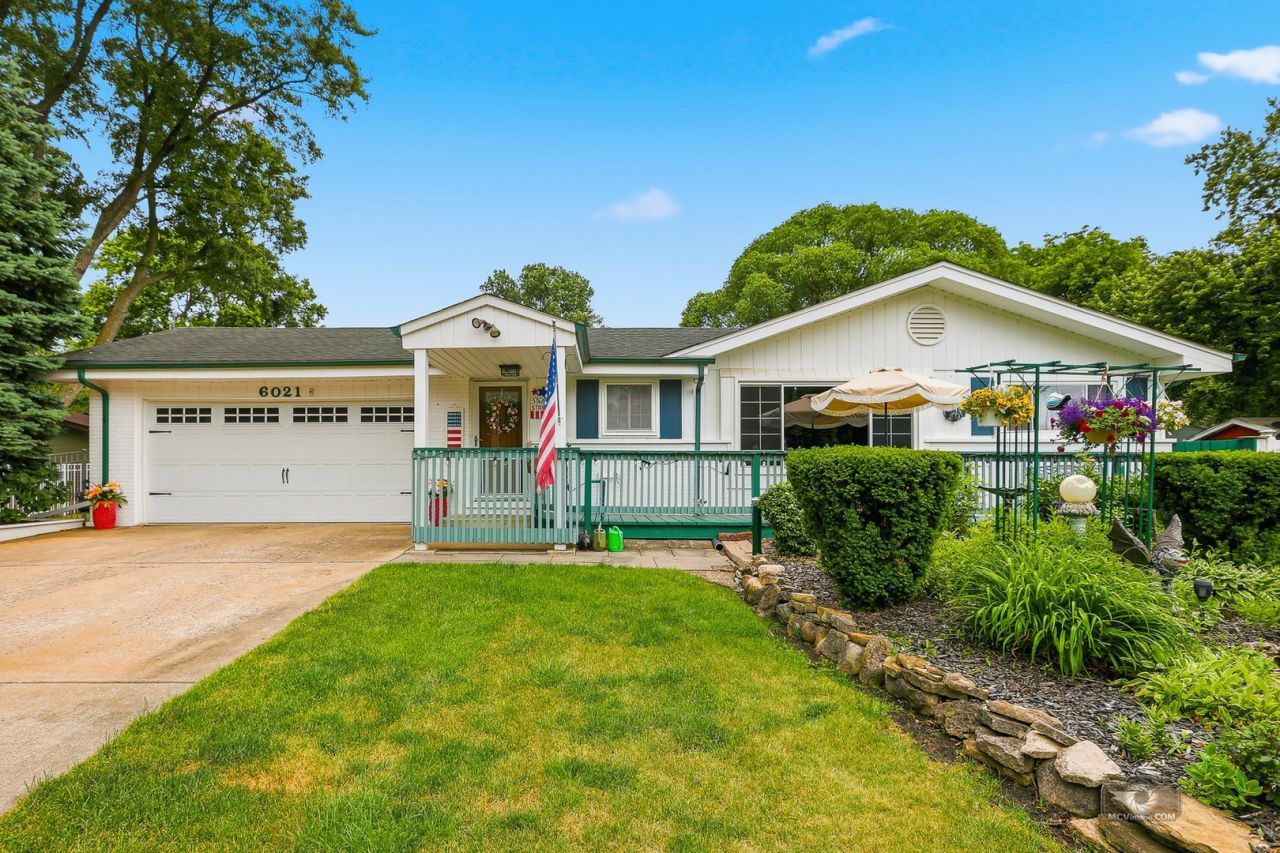
Bursting with curb appeal this beautiful custom ranch is filled with country charm. The large front porch and covered entry leads you to the cozy living room with painted wood beams and wood laminate flooring flowing into the family room filled with natural lighting flooding thru the oversized picture window. The eat-in kitchen features oak cabinets, stainless appliances and an eating area space along with lots of windows. A conveniently located laundry room provides space for a full size washer/dryer and a sink plus exterior access. All 3 bedrooms have overhead lighting and hardwood flooring including the master suite complete with its own bathroom and french doors leading to the outdoor patio. The second bathroom has also been updated. Sitting on one of the largest lots in Kimberly Heights subdivision complete with a fence, mature trees, a large shed, a firepit area and a large patio great for relaxing or entertaining. The attached 2.5 car garage and large driveway are a wonderful convenience. New furnace and A/C only 2 weeks old. Water softener new in 2024 and water heater replaced in 2023. Longtime owners have taken great care of this home both inside and out. This is a winner! Come take a look today!
Property Features
Property Type: Residential - Single Family
Basement: Crawl Space
Cooling: Central Air
Garage: 2.5
Heating: Natural Gas, Forced Air
Home Style: Ranch
Lot Size: 0.88 Acres
Roof Type: Asphalt
Taxes: $5,176
Year Built: 1961
Amenities
1st Floor Bedroom
1st Floor Full Bath
Feature Descriptions
Additional rooms: No additional rooms
Additional Structures: Shed(s)
Appliances: Range, Microwave, Dishwasher, Refrigerator, Washer, Dryer, Stainless Steel Appliance(s), Water Softener Owned
Association Includes: None
Exterior: Brick, Cedar
Laundry: Main Level
Lot: Landscaped, Mature Trees
Lot Dimensions: 121 x 265 x 154 x 375
Other Equipment: Water-Softener Owned, Ceiling Fan(s), Fan-Attic Exhaust, Sump Pump, Water Heater-Gas
Parcel#: 28203110050000
Parking: Concrete, Garage Door Opener, Yes, Garage Owned, Attached, Garage
Sewer: Public Sewer
Total Rooms: 6
Township: Bremen
Water: Well
Room Sizes
Bedroom 2: 14X11
Bedroom 3: 10X10
Family Room: 19X14
Kitchen: 17X11
Laundry: 11X7
Living Room: 22X12
Primary Bedroom: 15X11
Local Schools
School District: District 228
Listed By / Shown By
Listed By
Agency Name: Village Realty, Inc.
Agency Phone: 708-478-1212
Shown By
Agency Title: Gambino Realtors
Agency Phone: 815-282-2222

Estimate Your Payment
Estimated Payment
$ 2,606.14 per month $2,043.59 Principal & Interest $431.33 Property Tax $131.22 Homeowner's Insurance
6021 Jody Lane | MLS# 12674913
This single family home located at 6021 Jody Lane , Tinley Park, IL 60477 is currently listed for sale with an asking price of $449,900. This property was built in 1961 and has 3 bedrooms and 2 full baths with 1569 sq. ft. Jody Lane is located in the Kimberly Heights subdivision within the District 228 school district. Search Kimberly Heights real estate on www.gogambino.com today.