
BEDS2
BATHS2 full
SQUARE FEET980
MLS#12695528
STATUSNew
PROPERTY TYPEResidential - Condominium
SCHOOLDistrict 99
Property Description
WoW! Welcome home to this condo with a wonderful pond view located in highly desired Four Lakes. Updated flooring throughout the unit. Eat-in kitchen includes lots of cabinet and countertop space, a large walk-in pantry, a breakfast bar that can comfortably sit three, and slate flooring. Spacious family room is the perfect spot for entertaining around the fireplace which pops even more with the exposed brick backdrop. Bedrooms are large including a primary suite with en suite bathroom! Large patio includes amazing views of the pond! Four Lakes includes access to skiing, tennis, 4 pools, and paddle boats on the water!Water heater 2025, appliances 2025 November, washer and dryer in unit Welcome home. As-Is
Property Features
Property Type: Residential - Condominium
Basement: None
Cooling: Central Air
Fireplaces: 1
Heating: Natural Gas, Forced Air
Lot Size: common
Stories: 2.0
Taxes: $4,411
Year Built: 1970
Feature Descriptions
Additional rooms: Foyer
Association Includes: Water, Parking, Pool, Other
Dining Room: Kitchen/Dining Combo
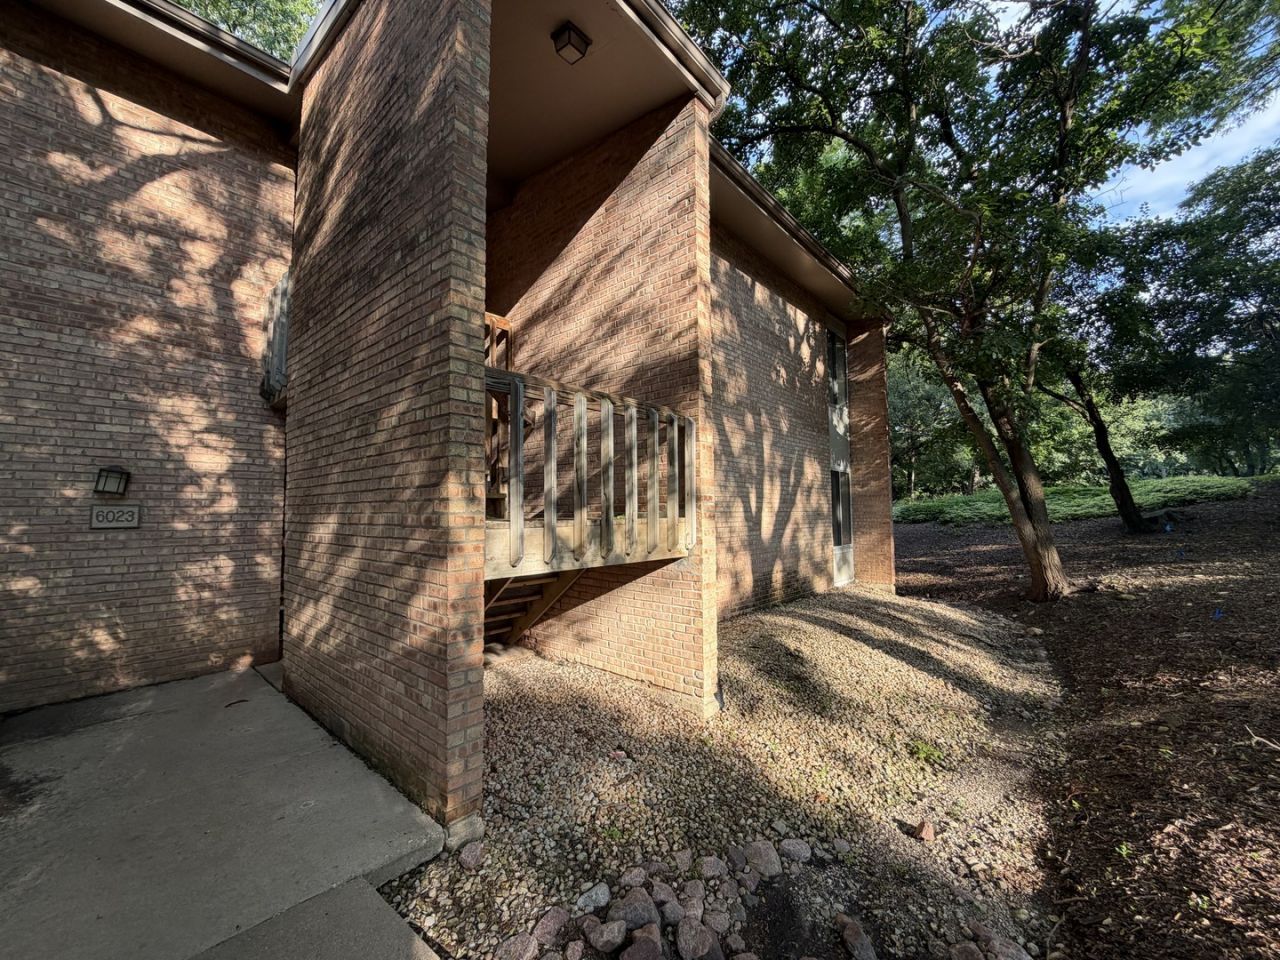
Exterior: Brick
Fireplace: Wood Burning
Fireplace Location(s): Living Room
HOA Fee: 427/ Monthly
Laundry: In Unit
Lot Dimensions: common
Parcel#: 0815412076
Parking: Assigned, Yes, Owned
Pet Allowed: Cats OK, Dogs OK
Sewer: Public Sewer
Total Rooms: 5
Township: Lisle
Water: Public
Room Sizes
Foyer: 8X4
Bedroom 2: 13X11
Dining Room: 10X9
Kitchen: 11X8
Living Room: 17X15
Primary Bedroom: 14X11
Local Schools
High School: Downers Grove North High School
Middle School: Thomas Jefferson Junior High Sch
Elementary School: Goodrich Elementary School
School District: District 99
Listed By / Shown By
Listed By
Agency Name: Chicagoland Brokers Inc.
Agency Phone: 773-745-1000
Shown By
Agency Title: Gambino Realtors
Agency Phone: 815-282-2222

Estimate Your Payment
Estimated Payment
$ 1,605.08 per month $1,162.83 Principal & Interest $367.58 Property Tax $74.67 Homeowner's Insurance
6023 Forest View Road, Unit 1F | MLS# 12695528
This condo located at 6023 Forest View Road, Unit 1F, Lisle, IL 60532 is currently listed for sale with an asking price of $256,000. This property was built in 1970 and has 2 bedrooms and 2 full baths with 980 sq. ft. Forest View Road, Unit 1F is located within the District 99 school district. Search Lisle real estate on www.gogambino.com today.