
BEDS2
BATHS1 full
SQUARE FEET605
MLS#12753910
STATUSNew
PROPERTY TYPERental - Condominium
SCHOOLDistrict 299
Property Description
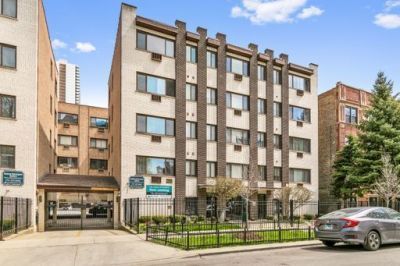
Modern Design 2 Bed with Fitness Room-Available Now! Apartment Features: -Modern White Kitchen Cabinets -Quartz Countertops with Deep Under-mount Sink -Stainless Steel Appliances with Dishwasher -Eat-In Kitchen Counter -Open Concept Kitchen/Living Room with Front View -Renovated Bathroom -Designer Plank Flooring -Lots of Closet Space -Bedroom has Huge Walk-In Closet -Ceiling Fans with LED lighting -Heat & Water Included -AC Wall Unit Included -Pets Welcome (No Pet Rent) Building features: -Butterfly MX Video Front Door Intercom -Key Fob Security Access -24 HR Fitness Room -24 HR Laundry Room with Card System -Renovated Elevator -BBQ Stone Patio Seating with Grill -Reserved Gated Parking -Bike Parking -Trash Recycling Area -Nearby Whole Foods, Aldi, Restaurants, Nightlife &Beach -Close to Thorndale & Granville Red Line stops & express buses
Property Features
Property Type: Rental - Condominium
Basement: None
Cooling: Wall Unit(s)
Garage: 1
Heating: Natural Gas
Stories: 6.0
Year Built: 1968
Feature Descriptions
Additional rooms: No additional rooms
Appliances: Microwave, Dishwasher, Refrigerator, Stainless Steel Appliance(s), Oven, Electric Oven
Association Amenities: Coin Laundry, Elevator in Residence, Exercise Room, On Site Manager/Engineer
Exterior: Brick
Laundry: Common Area
Parking: Yes, Attached, Assigned, Off Alley, Garage
Pet Allowed: Cats OK, Dogs OK
Rent Includes: Heat, Water, Scavenger, Security System, Exterior Maintenance, Lawn Care, Snow Removal, Air Conditioning
Sewer: Other
Total Rooms: 5
Township: Lake View
Water: Other
Room Sizes
Bedroom 2: 10X10
Dining Room: COMBO
Kitchen: 9X8
Living Room: 19X10
Primary Bedroom: 13X11
Local Schools
School District: District 299
Listed By / Shown By
Listed By
Agency Name: Becovic Management Group Inc
Agency Phone: 773-271-6143
Shown By
Agency Title: Gambino Realtors
Agency Phone: 815-282-2222

6029 N Winthrop Avenue , Unit 401 | MLS# 12753910
This property located at 6029 N Winthrop Avenue , Unit 401, Chicago, IL 60660 is currently listed for rent with an asking price of $2,212 / Monthly. N Winthrop Avenue , Unit 401 is located within the District 299 school district. Search Chicago real estate on www.gogambino.com today.