
BEDS4
BATHS4 full
SQUARE FEET2,017
MLS#12735622
STATUSNew
PROPERTY TYPEResidential - Single Family
SCHOOLDistrict 86
Property Description
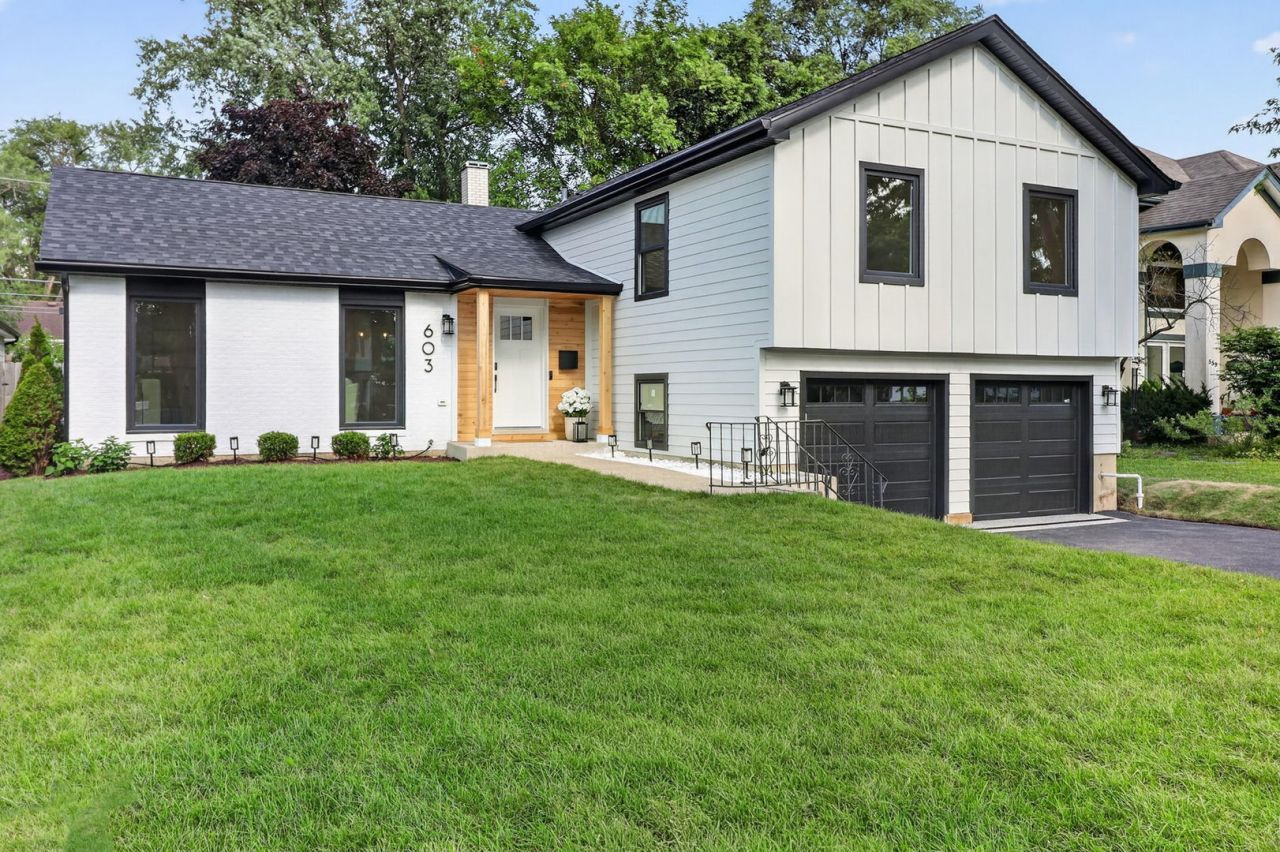
An opportunity you don't want to miss! Completely renovated from top to bottom, this 4 bedroom, 4 bathroom Hinsdale home offers the finishes and layout of new construction. Every major component has been replaced: new roof, new Hardie Board siding, new triple pane ClimaShield 7 windows, plus all new plumbing, electrical, HVAC, tankless water heater, and electrical panel. This renovation was designed for long term peace of mind, not just curb appeal. The open living and dining concept makes the space bright and sunny - ideal for gatherings and everyday living. The chef's kitchen is the heart of the home, featuring new Thermador appliances, a wine refrigerator, custom cabinetry, and natural quartzite countertops. Brand new hardwood floors and fresh designer paint carry that elevated feel throughout. Every bathroom has been rebuilt with custom tilework and quartz/quartzite finishes, including a jetted tub upstairs for a spa like retreat. Refinished hardwood continues on the second level, while durable half inch luxury vinyl plank floors the lower level and basement. The attached garage is equally upgraded - new doors, a LiftMaster opener with integrated cameras, a professionally finished epoxy floor, and EV ready electrical capacity. Outside, a spacious patio and newly landscaped yard set the stage for warm summer evening gatherings. Located within the Lane Elementary, Hinsdale Middle School, and Hinsdale Central High School boundaries, and just a short walk to Whole Foods and Starbucks. This exceptional home is a move in ready gem.
Property Features
Property Type: Residential - Single Family
Basement: Yes
Basement: Finished, Full
Cooling: Central Air
Fireplaces: 1
Garage: 2
Heating: Natural Gas
Lot Size: 7,560
Taxes: $10,377
Year Built: 1977
Feature Descriptions
Additional rooms: Recreation Room, Utility Room-Lower Level, Foyer
Appliances: Microwave, Dishwasher, High End Refrigerator, Disposal, Stainless Steel Appliance(s), Wine Refrigerator, Range Hood, Gas Oven
Association Includes: None
Dining Room: Combined w/ LivRm, None
Exterior: Combination
Fireplace: Electric
Fireplace Location(s): Family Room
Lot Dimensions: 7560
Parcel#: 18061170090000
Parking: Yes, Attached, Garage
Sewer: Public Sewer
Total Rooms: 9
Township: Lyons
Water: Public
Room Sizes
Recreation Room: 25X13
Foyer: 7X11
Bedroom 2: 11X18
Bedroom 3: 10X15
Bedroom 4: 11X10
Dining Room: 12X12
Family Room: 15X19
Kitchen: 13X13
Laundry: 13X8
Living Room: 18X11
Primary Bedroom: 15X11
Local Schools
School District: District 86
Listed By / Shown By
Listed By
Agency Name: RealtyOne And Associates Of IL
Agency Phone: 708-990-4365
Shown By
Agency Title: Gambino Realtors
Agency Phone: 815-282-2222

Estimate Your Payment
Estimated Payment
$ 5,335.70 per month $4,201.18 Principal & Interest $864.75 Property Tax $269.76 Homeowner's Insurance
603 Justina Street | MLS# 12735622
This single family home located at 603 Justina Street , Hinsdale, IL 60521 is currently listed for sale with an asking price of $924,900. This property was built in 1977 and has 4 bedrooms and 4 full baths with 2017 sq. ft. Justina Street is located within the District 86 school district. Search Hinsdale real estate on www.gogambino.com today.