
BEDS4
BATHS2 full 1 partial
SQUARE FEET2,290
MLS#12773561
STATUSNew
PROPERTY TYPEResidential - Single Family
SUBDIVISIONSilver Leaf
SCHOOLDistrict 204
Property Description
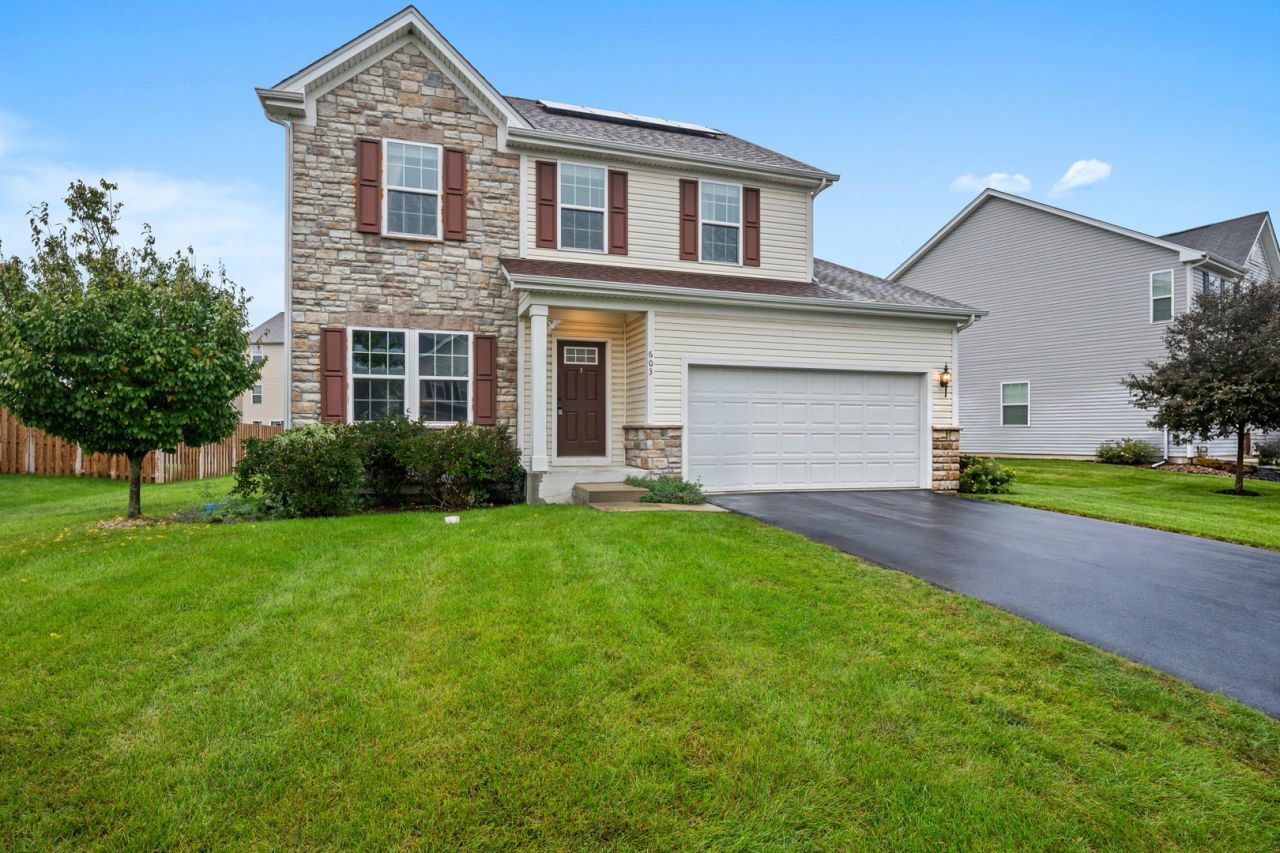
Opportunity knocks - 2017 built 4 bedroom 2 story home with full unfinished basement priced below market! This home features LVP flooring on first level, large family room with direct vent Heatilator fireplace, & 9 ft ceilings on first level. Impressive kitchen offers 42 upper cabinets, island, large pantry, and opens to a bonus sun drenched eating area loaded with windows. Upstairs you'll find 4 generously sized bedrooms, and an en suite bathroom with dual sinks, separate soaking tub, and walk in shower. Downstairs you'll find a full unfinished basement primed for value add opportunity. Full pour extends underneath the bonus eating area as well! Home could use paint, carpet, and miscellaneous easy cosmetic repairs and is priced accordingly!
Property Features
Property Type: Residential - Single Family
Basement: Yes
Basement: Unfinished, Full
Cooling: Central Air
Fireplaces: 1
Garage: 2
Heating: Natural Gas, Forced Air
Lot Size: 0.19 Acres
Roof Type: Asphalt
Taxes: $10,418
Year Built: 2017
Feature Descriptions
Additional rooms: No additional rooms
Association Includes: Other
Bath Features: Double Sink
Dining Room: Separate
Exterior: Vinyl Siding, Stone
Fireplace: Heatilator
Fireplace Location(s): Family Room
HOA Fee: 245/ Annually
Laundry: Main Level, In Unit
Lot Dimensions: 84 x 125 x 52 x 113
Other Equipment: Sump Pump, Water Heater-Gas
Parcel#: 0506144090280000
Parking: Asphalt, Garage Door Opener, Yes, Garage Owned, Attached, Garage
Sewer: Public Sewer
Total Rooms: 8
Township: Troy
Water: Public
Room Sizes
Bedroom 2: 15X11
Bedroom 3: 13X12
Bedroom 4: 13X10
Dining Room: 12X11
Family Room: 20X15
Kitchen: 16X10
Laundry: 5X7
Living Room: 12X11
Primary Bedroom: 20X13
Local Schools
High School: Joliet West High School
Middle School: Troy Middle School
Elementary School: Troy Heritage Trail School
School District: District 204
Listed By / Shown By
Listed By
Agency Name: Compass
Agency Phone: 630-861-1800
Shown By
Agency Title: Gambino Realtors
Agency Phone: 815-282-2222

Estimate Your Payment
Estimated Payment
$ 2,535.89 per month $1,567.10 Principal & Interest $868.17 Property Tax $100.63 Homeowner's Insurance
603 Silver Lake Street | MLS# 12773561
This single family home located at 603 Silver Lake Street , Joliet, IL 60431 is currently listed for sale with an asking price of $345,000. This property was built in 2017 and has 4 bedrooms and 2 full and 1 partial baths with 2290 sq. ft. Silver Lake Street is located in the Silver Leaf subdivision within the District 204 school district. Search Silver Leaf real estate on www.gogambino.com today.