
BEDS6
BATHS3 full
SQUARE FEET2,080
MLS#12693442
STATUSNew
PROPERTY TYPEResidential - Single Family
SCHOOLDistrict 299
Property Description
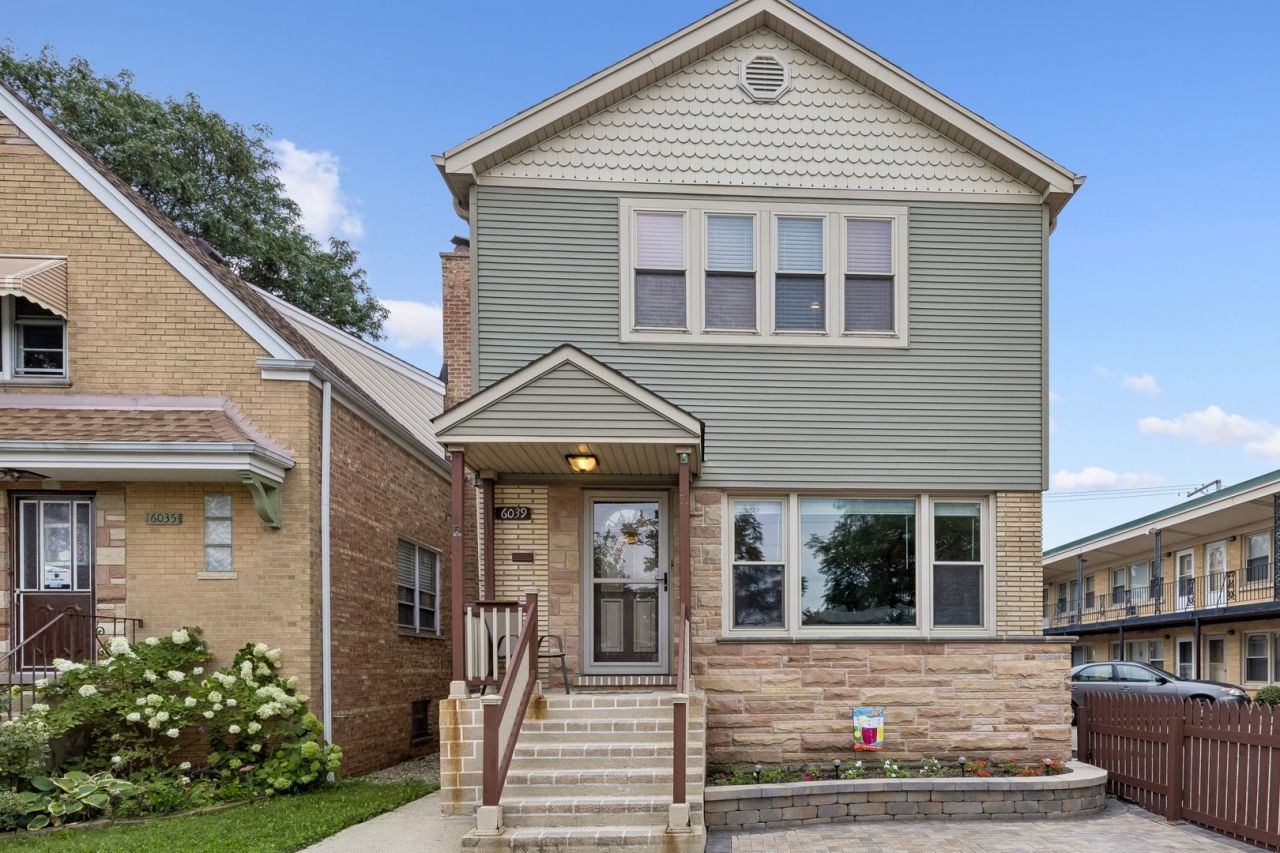
Six bedrooms. Three full baths. A sun-filled Great Room with a fireplace. 6039 W. Montrose doesn't ask you to compromise - it just checks every box. The sun-filled Great Room is the heart of the home - an open-concept kitchen and family room in one, anchored by a fireplace and featuring warm wood cabinetry, dark granite countertops, and a large center island with bar seating. A main-level bedroom with a full bath conveniently across the hall works perfectly as a home office, guest room, or in-law suite. Upstairs offers generous bedrooms with ceiling fans and great closet space, plus pull-down attic stairs for easy extra storage. The finished basement brings a second kitchen, full bath, additional bedroom, family room, and in-unit laundry - ideal for large gatherings, multigenerational living, or a fully independent in-law setup. Out back: a private deck, fire pit seating area, and fully fenced yard make this a legitimate three-season retreat. Taft High School district. Close to shopping, dining, parks, and transit with an easy commute downtown. Homes with this much space don't sit - come see it.
Property Features
Property Type: Residential - Single Family
Basement: Yes
Basement: Finished, Full
Cooling: Central Air
Fireplaces: 1
Garage: 2.5
Heating: Natural Gas, Sep Heating Systems - 2+
Lot Size: 3,125
Taxes: $7,776
Year Built: 1961
Amenities
1st Floor Bedroom
In-Law Floorplan
1st Floor Full Bath
Coffered Ceiling(s)
Granite Counters
Feature Descriptions
Additional rooms: Kitchen, Bedroom 5,Bedroom 6,Recreation Room
Appliances: Microwave, Dishwasher, Refrigerator, Washer, Dryer, Disposal, Cooktop, Oven, Range Hood
Association Includes: None
Dining Room: Kitchen/Dining Combo
Exterior: Aluminum Siding
Fireplace: Gas Log, Gas Starter
Fireplace Location(s): Family Room
Laundry: Upper Level, In Unit, Multiple Locations
Lot Dimensions: 3125
Parcel#: 13173050090000
Parking: Garage Door Opener, Heated Garage, Yes, Garage Owned, Detached, Garage
Sewer: Public Sewer
Total Rooms: 12
Township: Jefferson
Water: Lake Michigan, Public
Room Sizes
Kitchen- 2nd: 15X15
Bedroom 5: 9X11
Bedroom 6: 8X10
Second Laundry: 5X3
Recreation Rm: 17X21
Bedroom 2: 12X12
Bedroom 3: 11X14
Bedroom 4: 15X12
Dining Room: COMBO
Family Room: 14X10
Kitchen: 19X16
Laundry: 5X10
Living Room: 19X12
Primary Bedroom: 15X12
Local Schools
High School: Taft High School
Middle School: Smyser Elementary School
Elementary School: Smyser Elementary School
School District: District 299
Listed By / Shown By
Listed By
Agency Name: Baird & Warner
Agency Phone: 847-392-1855
Shown By
Agency Title: Gambino Realtors
Agency Phone: 815-282-2222

Estimate Your Payment
Estimated Payment
$ 3,833.59 per month $2,993.38 Principal & Interest $648.00 Property Tax $192.21 Homeowner's Insurance
6039 W Montrose Avenue | MLS# 12693442
This single family home located at 6039 W Montrose Avenue, Chicago, IL 60634 is currently listed for sale with an asking price of $659,000. This property was built in 1961 and has 6 bedrooms and 3 full baths with 2080 sq. ft. W Montrose Avenue is located within the District 299 school district. Search Chicago real estate on www.gogambino.com today.