
BEDS2
BATHS1 full
SQUARE FEET888
MLS#2022586
STATUSActive
PROPERTY TYPEResidential - Condominium
SCHOOLMadison
Listing Courtesy of:
Stark Company, REALTORS

Property Description
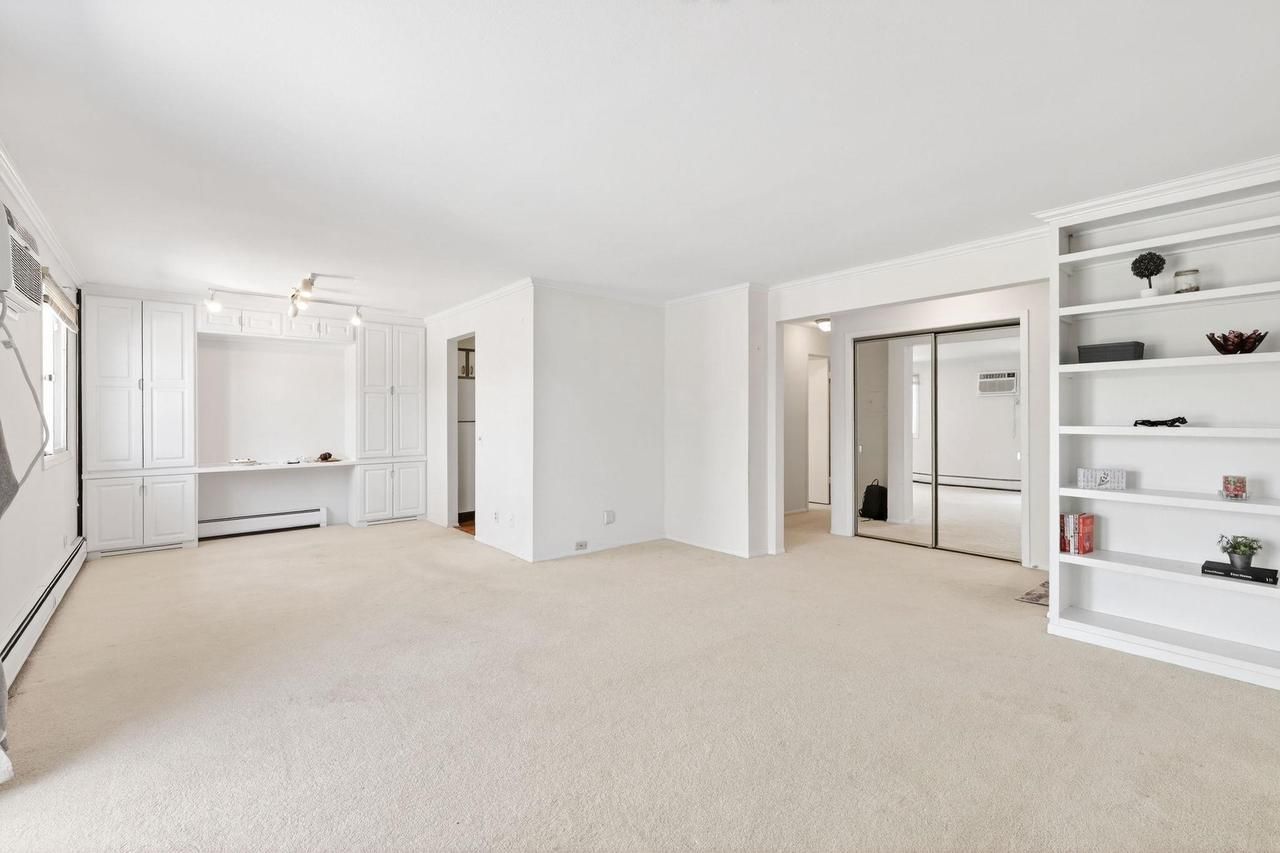
This two-bedroom, one-bath west side condo is the opportunity you've been waiting for! This unit features a smart, functional layout with a bright living space and cozy bedrooms. Enjoy your morning coffee or unwind in the evening on the spacious private balcony overlooking beautifully maintained green space-a rare bonus that adds both privacy and tranquility. The kitchen includes a newer dishwasher and garbage disposal. Additional perks include an assigned storage unit with ample space and the convenience of your own garage stall. Unbeatable location just 8 minutes from Hilldale Shopping Center. Close to grocery, retail, dining, and everything Madison's west side has to offer. This is a standout value in a highly desirable location. Easy commute downtown via the bus route.
Property Features
Property Type: Residential - Condominium
Basement: Yes
Taxes: $3,390
Year Built: 1974
Amenities
Wood or Sim.Wood Floors
Cable/Satellite Available
Storage Locker Included
Deck
Appliances
Range/Oven
Refrigerator
Dishwasher
Microwave
Disposal
Feature Descriptions
Basement: Full, Poured Concrete
Bathroom: At least 1 Tub, No Master Bedroom Bath
Common Amenities: Cats Allowed, Dogs Allowed, Pets Number Limit, Dog Size Limit, Common Green Space, Laundry Facilities
Data Source: WIREX_SCW
Days on Site: 24
Exterior: Wood, Brick
Heating/Cooling: Radiant, Wall A/C
Heating Fuel: Natural Gas
Water/Waste: Municipal Water, Municipal Sewer
Room Sizes
Bedroom 2: 11x11 Level Main
Kitchen: 10x9 Level Main
Living Room: 16x16 Level Main
Primary Bedroom: 15x10 Level Main
Local Schools
High School: Memorial
Middle School: Jefferson
Elementary School: Crestwood
School District: Madison
Listed By / Shown By
Listed By
Agency Name: Stark Company, REALTORS
Shown By
Agency Title: Gambino Realtors
Agency Phone: 815-282-2222
Estimate Your Payment
Estimated Payment
$ 1,166.63 per month $830.79 Principal & Interest $282.50 Property Tax $53.35 Homeowner's Insurance
604 N Westfield Road, Unit A | MLS# 2022586
This condo located at 604 N Westfield Road, Unit A, Madison, WI 53717 is currently listed for sale with an asking price of $182,900. This property was built in 1974 and has 2 bedrooms and 1 full baths with 888 sq. ft. N Westfield Road, Unit A is located within the Madison school district. Search Madison real estate on www.gogambino.com today.