
BEDS3
BATHS2 full
SQUARE FEET1,115
MLS#12744065
STATUSNew
PROPERTY TYPEResidential - Single Family
SUBDIVISIONBrickman Manor
SCHOOLDistrict 214
Property Description
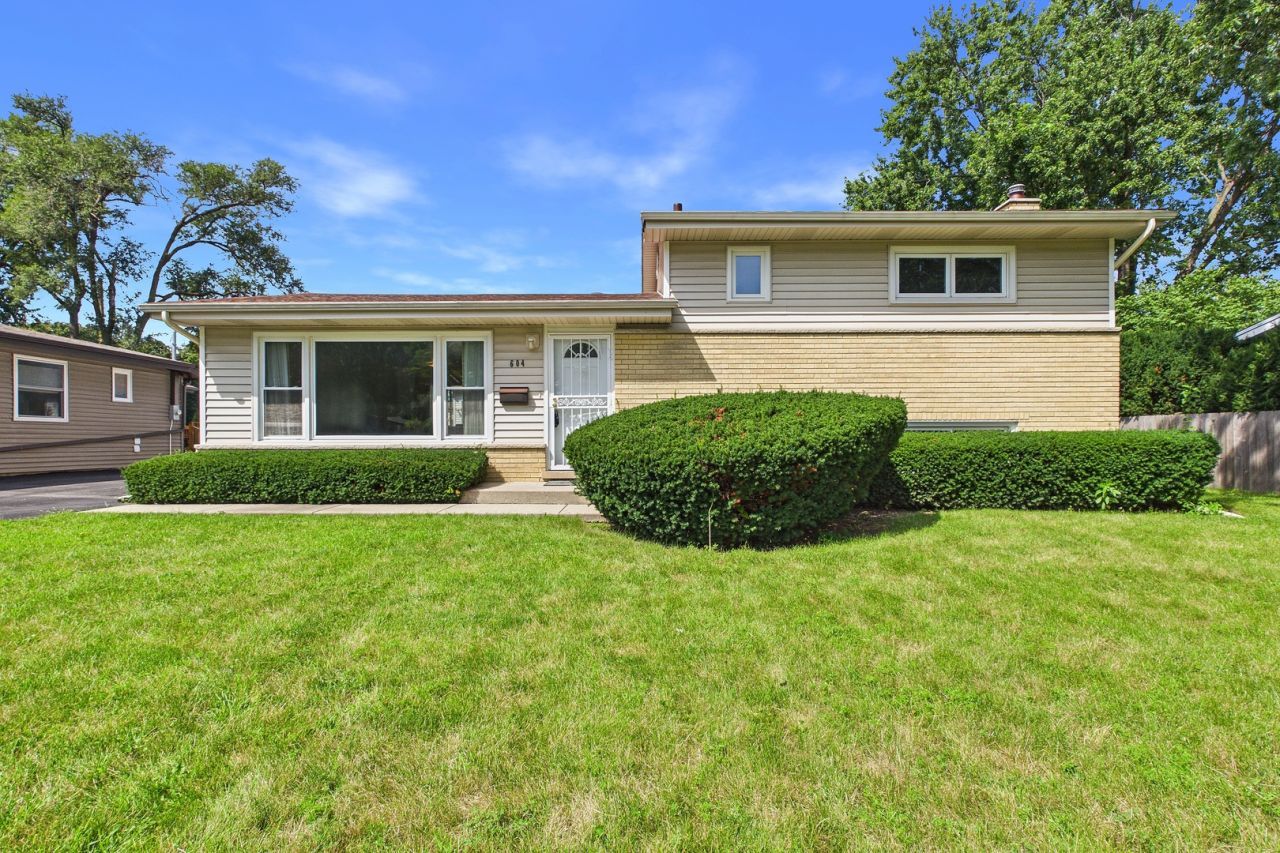
Located in a quiet John Hersey High School neighborhood, this 3BR/2BA includes a big 3 car garage & 2024 roof! Light and bright floorplan with Anderson windows on all three levels! Main level offers HW flooring under carpet, large front hall closet, LR w/big front window that brings in tons of natural light, and a dining area that leads to the eat-in kitchen! All BR's are upstairs, along with a remodeled bathroom, linen closet, storage closet and a whole house fan! Lower level features a FR w/wet bar & mini fridge, oversized full bath w/walk-in shower & cabinetry w/pull-out shelving! Utility room has newer washer/dryer and laundry sink. Water Heater (2018) HVAC (2017) Vinyl Siding (2016) Anderson Windows (2015) and a 30x24 garage (2013) with storage galore! This subdivision has sidewalks and a great location that is very close to the Randhurst Mall, Property is being offered as-is.
Property Features
Property Type: Residential - Single Family
Basement: Yes
Basement: Finished, Daylight
Cooling: Central Air
Garage: 3
Heating: Natural Gas, Forced Air
Lot Size: 0.20 Acres
Roof Type: Asphalt
Year Built: 1961
Amenities
Wet Bar
Feature Descriptions
Additional rooms: No additional rooms
Appliances: Double Oven, Dishwasher, Refrigerator, Bar Fridge, Washer, Dryer
Association Includes: None
Bath Features: Separate Shower, Garden Tub
Dining Room: Combined w/ LivRm
Exterior: Vinyl Siding, Brick
Laundry: Sink
Lot Dimensions: 68X130
Other Equipment: CO Detectors, Ceiling Fan(s), Fan-Whole House
Parcel#: 03342120130000
Parking: Asphalt, Shared Driveway, Garage Door Opener, Yes, Garage Owned, Detached, Garage
Sewer: Public Sewer
Total Rooms: 7
Township: Wheeling
Water: Lake Michigan
Room Sizes
Bedroom 2: 11X10
Bedroom 3: 10X09
Dining Room: 12X09
Family Room: 20X14
Kitchen: 13X10
Laundry: 09X08
Living Room: 20X14
Primary Bedroom: 13X10
Local Schools
High School: John Hersey High School
Middle School: River Trails Middle School
Elementary School: Euclid Elementary School
School District: District 214
Listed By / Shown By
Listed By
Agency Name: Berkshire Hathaway HomeServices Starck Real Estate
Agency Phone: 847-255-3900
Shown By
Agency Title: Gambino Realtors
Agency Phone: 815-282-2222

Estimate Your Payment
Estimated Payment
$ 2,310.64 per month $2,171.23 Principal & Interest $0.00 Property Tax (data not provided by mls) $139.42 Homeowner's Insurance
604 N Wilshire Drive | MLS# 12744065
This single family home located at 604 N Wilshire Drive , Mount Prospect, IL 60056 is currently listed for sale with an asking price of $478,000. This property was built in 1961 and has 3 bedrooms and 2 full baths with 1115 sq. ft. N Wilshire Drive is located in the Brickman Manor subdivision within the District 214 school district. Search Brickman Manor real estate on www.gogambino.com today.