
BEDS3
BATHS1 full 1 partial
SQUARE FEET1,885
MLS#12805885
STATUSNew
PROPERTY TYPEResidential - Single Family
SCHOOLDistrict 200
Property Description
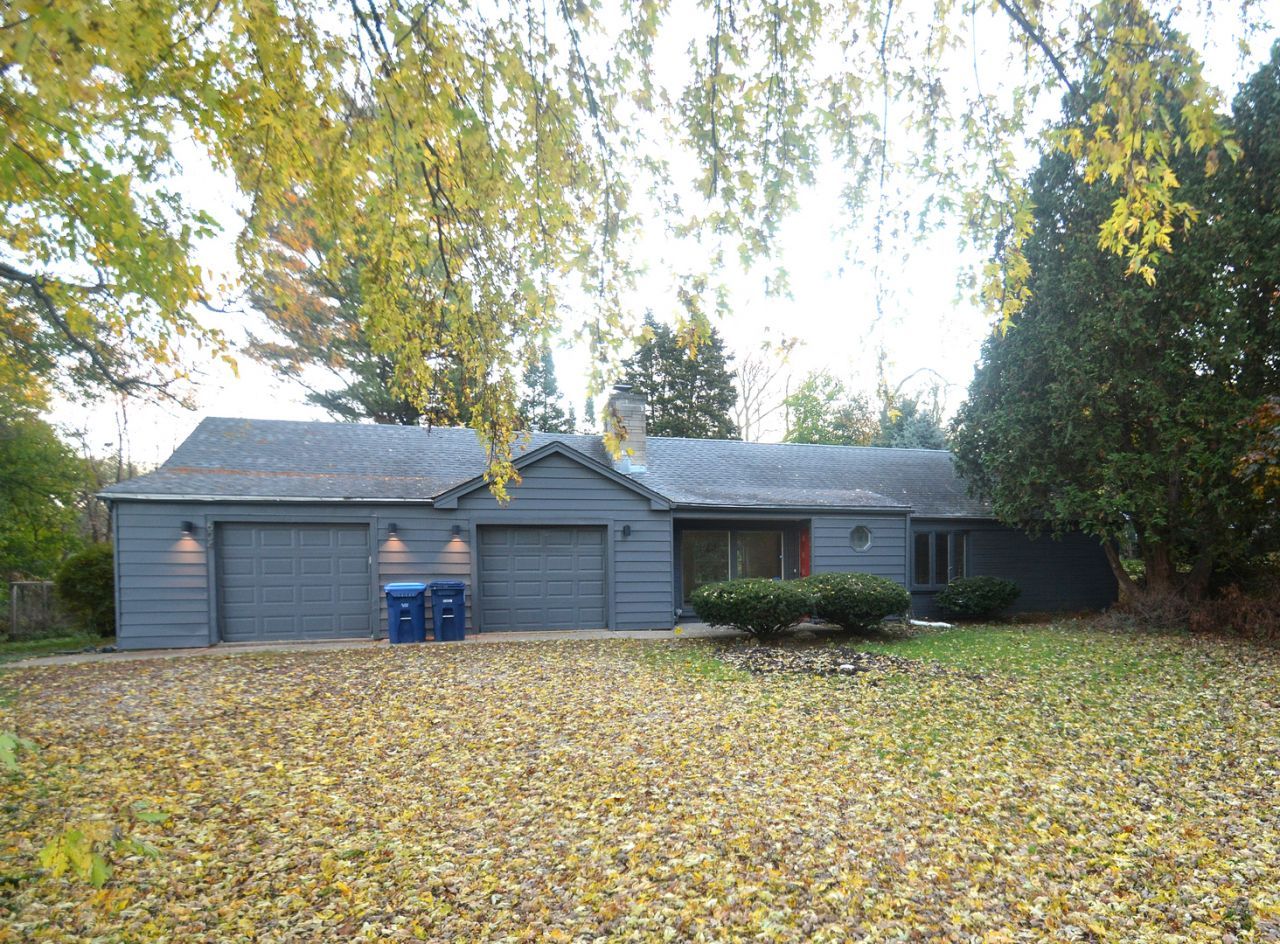
A rare find in the heart of desirable Wheaton! Nestled on a picturesque, quiet street, this spacious ranch offers over 1,800 square feet of comfortable, versatile living space. The inviting family room features a dramatic fireplace with built-ins, complemented by a light-filled formal dining room and a flexible sunroom ideal for relaxing or entertaining. The oversized kitchen boasts abundant cabinetry, stainless steel appliances, and a sunny breakfast area with plenty of room for family gatherings. Generously sized bedrooms offer ample closet space, updated bathrooms with Kohler fixtures, gleaming floors, newer carpeting, fresh paint, and updated lighting add to the home's appeal. Additional improvements include a newer roof, select windows, and electrical updates. An oversized, finished garage with space comparable to a three-car garage provides exceptional storage. Step outside to a spacious deck overlooking a beautiful, park-like backyard. Ideally located near shopping, dining, parks, and highly regarded schools, this exceptional ranch combines space, comfort, and convenience in one of Wheaton's sought-after neighborhoods. A wonderful opportunity!
Property Features
Property Type: Residential - Single Family
Basement: None
Cooling: Wall Unit(s)
Fireplaces: 1
Garage: 2.5
Heating: Baseboard
Home Style: Ranch
Lot Size: 0.82 Acres
Taxes: $7,313
Year Built: 1951
Amenities
Cathedral Ceiling(s)
1st Floor Bedroom
1st Floor Full Bath
Feature Descriptions
Additional rooms: Breakfast Room
Appliances: Range, Dishwasher, Washer, Dryer
Association Includes: None
Dining Room: Separate
Exterior: Aluminum Siding, Brick
Fireplace Location(s): Living Room
Laundry: Main Level
Lot: Cul-De-Sac
Lot Dimensions: 154 X 233
Parcel#: 0518425013
Parking: Yes, Garage Owned, Attached, Garage
Sewer: Public Sewer
Total Rooms: 8
Township: Milton
Water: Other
Room Sizes
Breakfast Room: 13X10
Bedroom 2: 15X11
Bedroom 3: 15X10
Dining Room: 14X12
Family Room: 15X13
Kitchen: 18X10
Laundry: 10X3
Living Room: 19X14
Primary Bedroom: 15X12
Local Schools
High School: Wheaton North High School
Middle School: Monroe Middle School
Elementary School: Emerson Elementary School
School District: District 200
Listed By / Shown By
Listed By
Agency Name: Realta Real Estate
Agency Phone: 847-215-5555
Shown By
Agency Title: Gambino Realtors
Agency Phone: 815-282-2222

Estimate Your Payment
Estimated Payment
$ 2,808.88 per month $2,066.75 Principal & Interest $609.42 Property Tax $132.71 Homeowner's Insurance
604 Saddle Road | MLS# 12805885
This single family home located at 604 Saddle Road, Wheaton, IL 60187 is currently listed for sale with an asking price of $455,000. This property was built in 1951 and has 3 bedrooms and 1 full and 1 partial baths with 1885 sq. ft. Saddle Road is located within the District 200 school district. Search Wheaton real estate on www.gogambino.com today.