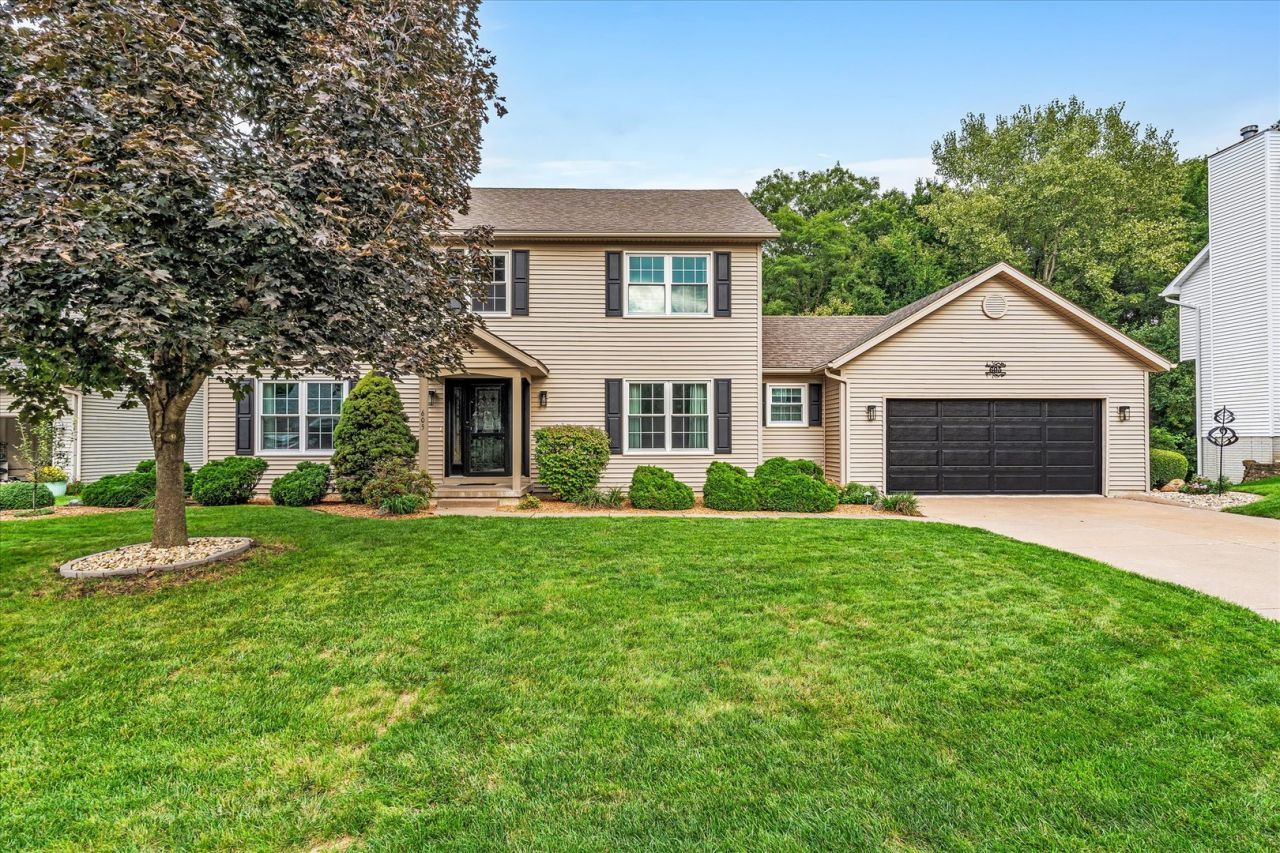

BEDS5
BATHS3 full 1 partial
SQUARE FEET3,900
MLS#12767811
STATUSNew
PROPERTY TYPEResidential - Single Family
SUBDIVISIONOak Park Joint Venture
SCHOOLDistrict 40
Property Description
5-bedroom, 3.5-bathroom two-story home in Coal Valley on a 0.49-acre lot on a cul-de-sac. The property includes an attached 2-car garage with a dedicated workroom accessible from both the garage interior and the backyard. The main level features multiple living spaces: a formal dining room, office, living room, sunroom, kitchen, half bath, mudroom, and laundry room. A porch off the sunroom overlooks the landscaped backyard. The upper level houses four bedrooms, including a primary suite with vaulted ceilings, a walk-in closet, and a private en suite bathroom. The fully finished walkout basement includes a large recreation room, the fifth bedroom, a full bathroom, a storage room with built-in shelving, and a heated enclosed porch functioning as a flex room or home gym.
Property Features
Property Type: Residential - Single Family
Basement: Yes
Basement: Finished, Exterior Entry, Egress Window, Partial Exposure, Rec/Family Area, Sleeping Area, Storage Space, Daylight, Full, Walk-Out Access
Cooling: Central Air
Fireplaces: 2
Garage: 2
Heating: Natural Gas, Forced Air
Lot Size: 0.49 Acres
Roof Type: Asphalt
Taxes: $10,378
Year Built: 1996
Amenities
Vaulted Ceiling(s)
Walk-In Closet(s)
Granite Counters
Separate Dining Room
Feature Descriptions
Additional rooms: Bedroom 5,Office, Recreation Room, Foyer, Storage, Enclosed Porch Heated, Heated Sun Room, Workshop
Appliances: Double Oven, Microwave, Dishwasher, Refrigerator, Washer, Dryer, Disposal, Stainless Steel Appliance(s), Water Purifier, Water Softener, Front Controls on Range/Cooktop, Gas Cooktop, Gas Oven
Association Includes: None
Bath Features: Double Sink
Dining Room: Separate
Exterior: Aluminum Siding
Fireplace: Gas Log
Fireplace Location(s): Living Room
Laundry: Main Level, Electric Dryer Hookup, Sink
Lot: Cul-De-Sac, Backs to Trees/Woods, Level, Sloped
Lot Dimensions: 96x284x81x255
Other Equipment: Ceiling Fan(s), Water Heater-Gas
Parcel#: 1723409008
Parking: Concrete, Garage Door Opener, Yes, Attached, Garage
Sewer: Public Sewer
Total Rooms: 13
Township: Coal Valley
Water: Public
Room Sizes
Bedroom 5: 12X13
Office: 14X10
Recreation Room: 27X17
Foyer: 8X14
Storage: 19X11
Enclosed Porch Heated: 22X11
Heated Sun Room: 17X15
Work Room: 18X11
Bedroom 2: 9X12
Bedroom 3: 12X12
Bedroom 4: 10X13
Dining Room: 13X11
Kitchen: 12X15
Laundry: 6X6
Living Room: 16X13
Primary Bedroom: 12X17
Local Schools
School District: District 40
Listed By / Shown By
Listed By
Agency Name: RE/MAX Concepts Bettendorf
Agency Phone: 563-332-9900
Shown By
Agency Title: Gambino Realtors
Agency Phone: 815-282-2222

Estimate Your Payment
Estimated Payment
$ 2,797.94 per month $1,816.47 Principal & Interest $864.83 Property Tax $116.64 Homeowner's Insurance
605 E 3rd Street | MLS# 12767811
This single family home located at 605 E 3rd Street, Coal Valley, IL 61240 is currently listed for sale with an asking price of $399,900. This property was built in 1996 and has 5 bedrooms and 3 full and 1 partial baths with 3900 sq. ft. E 3rd Street is located in the Oak Park Joint Venture subdivision within the District 40 school district. Search Oak Park Joint Venture real estate on www.gogambino.com today.