
BEDS3
BATHS2 full 2 partial
SQUARE FEET1,521
MLS#12734492
STATUSNew
PROPERTY TYPEResidential - Townhouse
SUBDIVISIONPheasant Run Trails
SCHOOLDistrict 303
Property Description
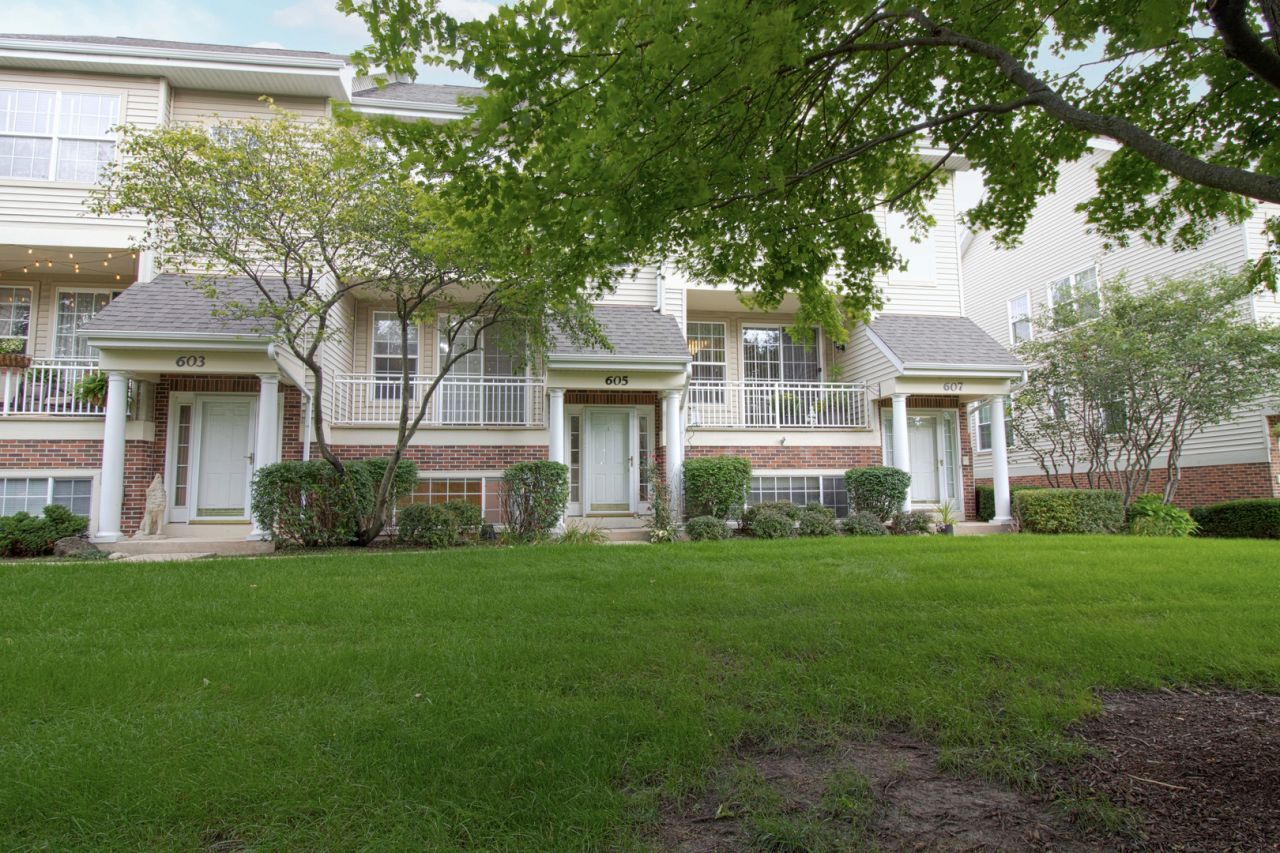
POND VIEWS & PRIME LOCATION! Enjoy peaceful pond views from this spacious 3-story townhome in a desirable St. Charles location. The inviting main level features 9' ceilings, hardwood flooring throughout, a comfortable living room with a gas fireplace, and a wall of windows that fills the space with natural light. The kitchen offers 42 cabinetry, a stainless steel refrigerator, dishwasher, range, microwave, a convenient eating area, and direct access to the private balcony overlooking the pond. Upstairs, the spacious primary suite features a vaulted ceiling, large walk-in closet, and private bath with dual sinks, soaking tub, walk-in shower, and skylight. A second bedroom with generous closet space, a full bath, and versatile loft provide plenty of room for guests, a home office, or reading area. The finished English basement features a third bedroom with an egress window, offering excellent flexibility as a bedroom, office, or playroom. The lower level also includes a laundry area and direct access to the attached 2-car garage. Conveniently located near shopping, restaurants, major roadways, Metra, schools, and parks, with highly regarded St. Charles schools. Enjoy low-maintenance living, beautiful pond views, and a convenient location in this well-maintained townhome. Schedule your showing today before it is SOLD!! WELCOME HOME!!
Property Features
Property Type: Residential - Townhouse
Basement: Finished, Exterior Entry, Egress Window, Partial, Daylight
Basement: Yes
Cooling: Central Air
Fireplaces: 1
Garage: 2
Heating: Natural Gas, Forced Air
Lot Size: 0
Roof Type: Asphalt
Stories: 3.0
Taxes: $6,243
Year Built: 1998
Amenities
Cathedral Ceiling(s)
Walk-In Closet(s)
Feature Descriptions
Additional rooms: Eating Area, Loft
Appliances: Range, Microwave, Dishwasher, Refrigerator, Washer, Dryer, Disposal, Water Softener Owned
Association Includes: Exterior Maintenance, Lawn Care, Snow Removal
Bath Features: Separate Shower, Double Sink, Soaking Tub
Dining Room: Separate
Exterior: Vinyl Siding, Brick
Fireplace: Gas Log, Gas Starter
Fireplace Location(s): Living Room
HOA Fee: 277/ Monthly
Laundry: Gas Dryer Hookup, In Unit, Sink
Lot Dimensions: 0.05
Other Equipment: Water-Softener Owned, Ceiling Fan(s)
Parcel#: 0130103045
Parking: Concrete, Garage Door Opener, Yes, Garage Owned, Attached, Garage
Pet Allowed: Cats OK, Dogs OK
Sewer: Public Sewer
Total Rooms: 8
Township: Wayne
Water: Public
Room Sizes
Eating Area: 12X8
Loft: 10X10
Bedroom 2: 12X11
Bedroom 3: 13X12
Dining Room: 16X10
Kitchen: 9X9
Laundry: 3X7
Living Room: 19X12
Primary Bedroom: 16X13
Local Schools
High School: St. Charles East High School
Middle School: Wredling Middle School
Elementary School: Norton Creek Elementary School
School District: District 303
Listed By / Shown By
Listed By
Agency Name: Dream Realty Services
Agency Phone: 630-202-2602
Shown By
Agency Title: Gambino Realtors
Agency Phone: 815-282-2222

Estimate Your Payment
Estimated Payment
$ 2,332.99 per month $1,703.37 Principal & Interest $520.25 Property Tax $109.38 Homeowner's Insurance
605 Pheasant Trail | MLS# 12734492
This townhouse located at 605 Pheasant Trail , Saint Charles, IL 60174 is currently listed for sale with an asking price of $375,000. This property was built in 1998 and has 3 bedrooms and 2 full and 2 partial baths with 1521 sq. ft. Pheasant Trail is located in the Pheasant Run Trails subdivision within the District 303 school district. Search Pheasant Run Trails real estate on www.gogambino.com today.