
BEDS3
BATHS2 full 1 partial
SQUARE FEET1,780
MLS#12792336
STATUSNew
PROPERTY TYPERental - Single Family
SUBDIVISIONLakewood Springs
SCHOOLDistrict 88
Property Description
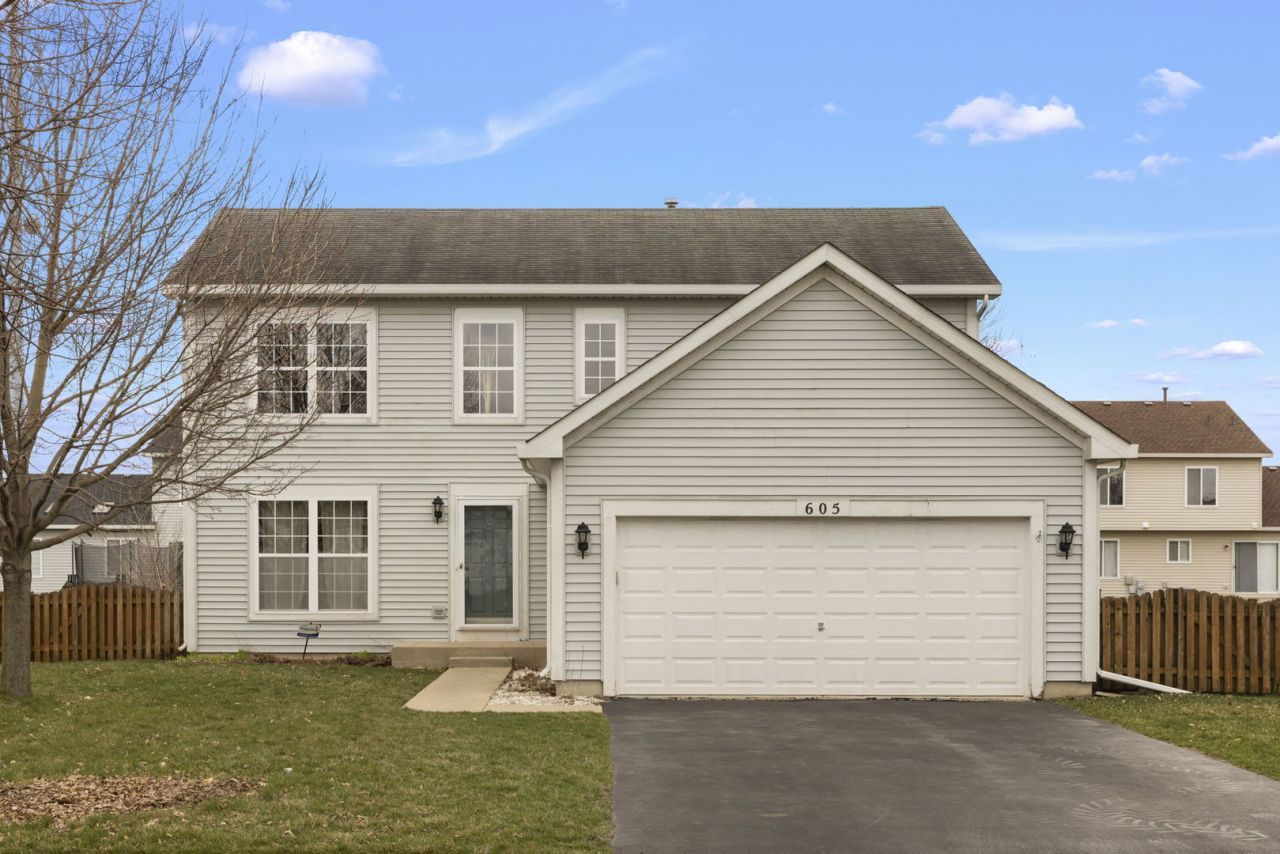
Up For Rent Is This Wonderful 3 Bedroom Home In A Clubhouse Community! Vaulted 2 Story Living Room With Tons Of Natural Light! The Open Kitchen Overlooks The Family Room And Features Sliding Glass Doors Leading To A Private Fenced In Yard! 3 Spacious Bedrooms Upstairs With Convenient Master Bath! Full Finished Basement With Endless Opportunities! The Backyard Features A Shed, Firepit, Hot Tub And Brick Paver Patio With Patio Awning, Perfect For Entertaining! New Disposal, A/C, Hot Water Heater In 2023! Located In The Lakewood Springs Subdivision Walking Distance To Clubhouse, Pool, Tennis Court, Parks And School! This One Won't Last Long!
Property Features
Property Type: Rental - Single Family
Basement: Yes
Basement: Finished, Full
Cooling: Central Air
Garage: 2
Heating: Gas, Forced Air
Lot Size: 0.19 Acres
Roof Type: Asphalt
Year Built: 2007
Amenities
Cathedral Ceiling(s)
Feature Descriptions
Additional rooms: Recreation Room
Additional Structures: Shed(s)
Appliances: Range, Microwave, Dishwasher, Refrigerator, Washer, Dryer, Disposal, Humidifier
Dining Room: Separate
Exterior: Vinyl Siding
Hot Tub: Yes
Laundry: Gas Dryer Hookup, In Unit
Lot Dimensions: 70X120
Other Equipment: CO Detectors, Ceiling Fan(s)
Parking: Asphalt, Garage Door Opener, Yes, Garage Owned, Attached, Garage
Rent Includes: None
Sewer: Public Sewer
Total Rooms: 8
Township: Little Rock
Water: Public
Room Sizes
Recreation Room: 25X15
Bedroom 2: 13X10
Bedroom 3: 10X10
Dining Room: 13X10
Family Room: 16X13
Kitchen: 16X1
Laundry: 4X7
Living Room: 17X11
Primary Bedroom: 14X12
Local Schools
School District: District 88
Listed By / Shown By
Listed By
Agency Name: RE/MAX Professionals Select
Agency Phone: 630-904-6400
Shown By
Agency Title: Gambino Realtors
Agency Phone: 815-282-2222

605 Ramsden Road | MLS# 12792336
This property located at 605 Ramsden Road , Plano, IL 60545 is currently listed for rent with an asking price of $2,600 / Monthly. Ramsden Road is located within the District 88 school district. Search Plano real estate on www.gogambino.com today.