
BEDS3
BATHS2 full
SQUARE FEET2,017
MLS#691060
STATUSActive
PROPERTY TYPEResidential - Single Family
SUBDIVISIONWhisper Creek
Property Description
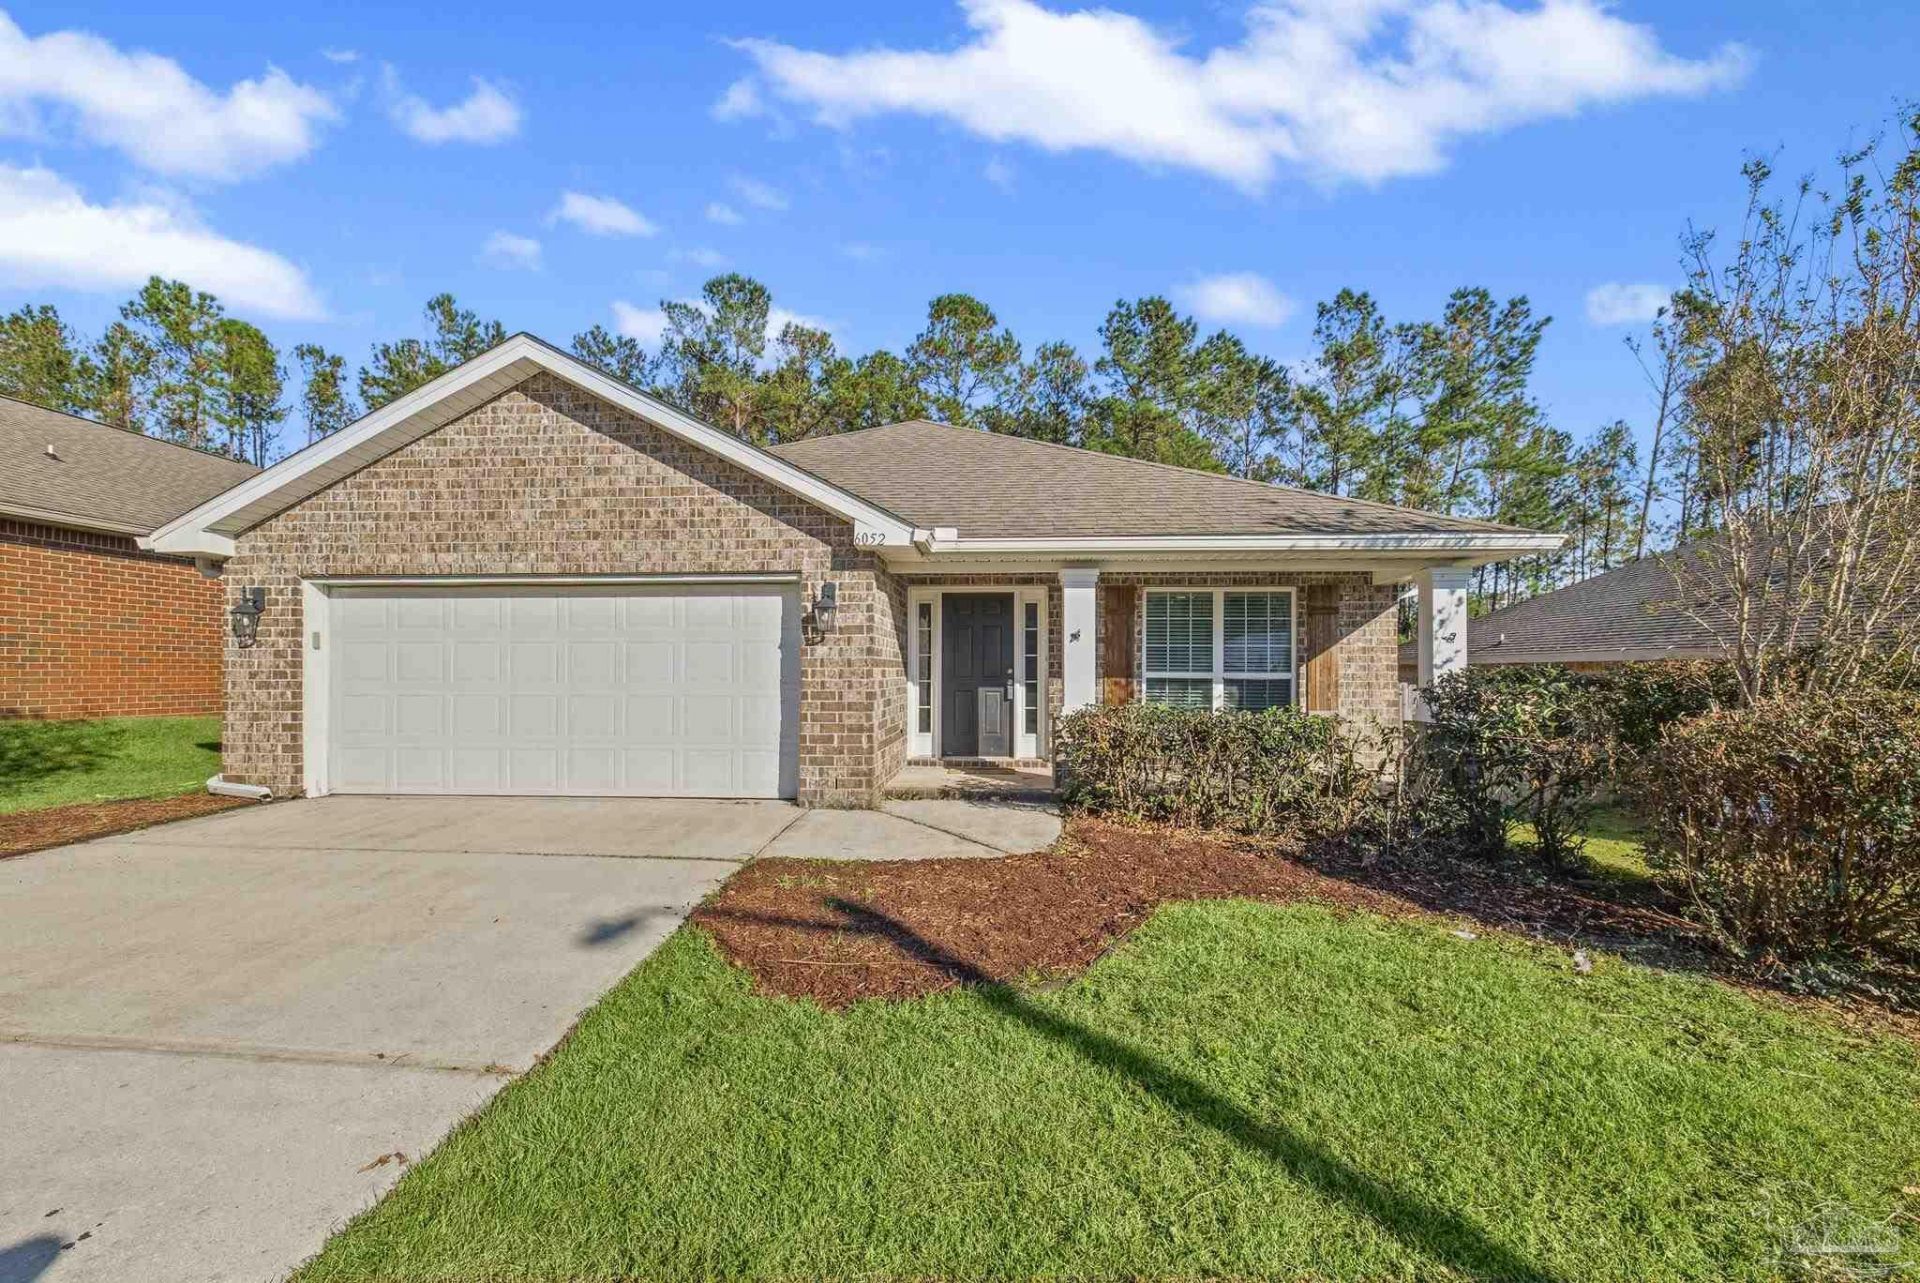
PRIVATE, FENCED BACKYARD ~ COVERED FRONT PORCH ~ 3/2 + BONUS / FLEX ROOM ~ Come this beauty ready for new owners! Luxury vinyl in all common areas. Foyer leads to BONUS / FLEX ROOM with great natural light. KITCHEN has island for extra prep space, granite countertops, refrigerator, built in microwave, pantry closet and large EAT IN area. GREAT ROOM has corner electric fireplace and door to back patio. MAIN BEDROOM is separate from the additional bedrooms and en suite bathroom has tub/shower combo, double vanities w/ granite countertops, and linen closet plus walk in closet. BEDROOMS 2 and 3 both have WALK IN CLOSETS. HALL BATH has single vanity w/ under mount sink & granite countertops. LAUNDRY ROOM has storage closet nearby. Other amenities include: FABRIC SHIELD window protection; PRIVACY FENCE; SPRINKLER SYSTEM; COVERED BACK PATIO & private backyard; water heater 2016; HVAC 2016; ROOF 2016. Hurry to see this one and get your offer in.
Property Features
Property Type: Residential - Single Family
Cooling: Central Air
Garage: 2
Heating: Central
Home Style: Traditional
Lot Size: 0.17 Acres
Property Type: Single Family Residence
Stories: 1.0
Year Built: 2016
Amenities
Baseboards
Ceiling Fan(s)
Bonus Room
Sprinkler
Feature Descriptions
Appliances: Electric Water Heater, Built In Microwave, Dishwasher, Refrigerator
Construction Materials: Frame
Days on Site: 7
Dining Room: Eat-in Kitchen, Kitchen/Dining Combo
Exterior: Frame
Fencing: Back Yard, Privacy
Flooring: Carpet
Foundation: Slab
HOA Fee: 250
HOA Y/N: Yes
Kitchen: Not Updated, Granite Counters, Kitchen Island, Pantry
Lot: Central Access
Lot Dimensions: 0.17 acre(s)
Sewer: Grinder Pump, Public Sewer
Utilities: Underground Utilities
Water: Public
Zoning: Res Single
Room Sizes
Primary Bedroom: 15.8 X 14.7 Level - First
Dining Room: 12 X 11.5 Level - First
Local Schools
High School: Milton
Middle School: R. HOBBS
Elementary School: Berryhill
Listed By / Shown By
Listed By
Agency Name: Levin Rinke Realty
Agency Contact: Kathy@KathyBatterton.com
Shown By
Agency Title: Gambino Realtors
Agency Phone: 815-282-2222

Estimate Your Payment
Estimated Payment
$ 1,546.87 per month $1,453.54 Principal & Interest $0.00 Property Tax (data not provided by mls) $93.33 Homeowner's Insurance
6052 Whisper Creek Blvd | MLS# 691060
This single family home located at 6052 Whisper Creek Blvd, Milton, FL 32570 is currently listed for sale with an asking price of $320,000. This property was built in 2016 and has 3 bedrooms and 2 full baths with 2017 sq. ft. Whisper Creek Blvd is located in the Whisper Creek subdivision. Search Whisper Creek real estate on www.gogambino.com today.