
BEDS4
BATHS2 full 1 partial
SQUARE FEET3,690
MLS#12656754
STATUSNew
PROPERTY TYPEResidential - Single Family
SCHOOLDistrict 299
Property Description
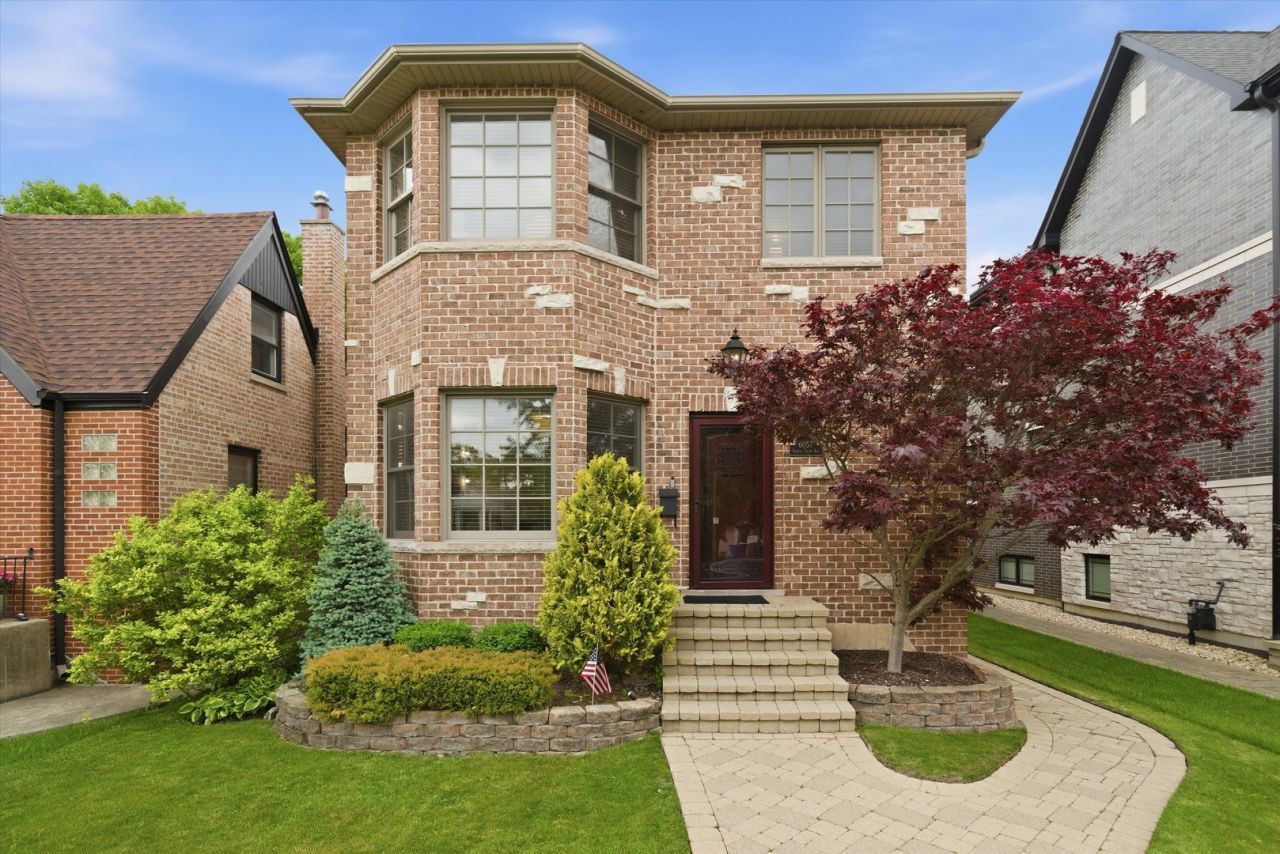
This beautiful, all-brick home offers the perfect blend of modern luxury and classic charm in Chicago's highly sought-after Sauganash neighborhood. Featuring a bright, open-concept floor plan, the main level boasts gleaming hardwood floors flowing through the elegant living and dining rooms, a cozy family room with a fireplace, a private office, and an updated powder room. The heart of the home is the expansive eat-in kitchen, completely renovated with brand-new custom Amish cabinetry, pristine quartz countertops, high-end stainless steel appliances, and a dedicated wine fridge. Upstairs, you will find four spacious bedrooms, including a luxurious primary suite complete with a whirlpool tub, separate shower, and organized closets. The finished lower level expands your living space with a versatile bonus room perfect for an exercise space or second office and massive storage areas. Recent top-tier upgrades include a 2 1/2 car garage with party door, brand-new furnace and A/C, new interior doors throughout, and new exterior glass sliding door. Peacefully located just short distance from local trails, within the top-rated Sauganash Elementary school district, and only a mile from Whole Foods and I-94.
Property Features
Property Type: Residential - Single Family
Basement: Partially Finished, Exterior Entry, Rec/Family Area, Storage Space, Partial
Basement: Yes
Cooling: Central Air
Fireplaces: 1
Heating: Natural Gas, Forced Air, Sep Heating Systems - 2+
Lot Size: 0.09 Acres
Roof Type: Asphalt
Taxes: $7,199
Year Built: 1949
Amenities
Built-in Features
High Ceilings
Open Floorplan
Separate Dining Room
Pantry
Workshop
Feature Descriptions
Additional rooms: No additional rooms
Appliances: Double Oven, Microwave, Dishwasher, High End Refrigerator, Disposal, Stainless Steel Appliance(s), Wine Refrigerator, Cooktop, Oven, Range Hood, Water Purifier, Water Purifier Owned, Front Controls on Range/Cooktop, Electric Oven
Association Includes: None
Bath Features: Double Sink, Soaking Tub
Dining Room: Combined w/ FamRm
Exterior: Brick
Laundry: Gas Dryer Hookup, Electric Dryer Hookup, Sink
Lot Dimensions: 33x125
Other Equipment: TV-Cable, TV-Dish, TV Antenna, Security System, CO Detectors, Ceiling Fan(s), Fan-Whole House, Sump Pump, Security Cameras, Internet-Fiber, Water Heater-Electric
Parcel#: 13032260020000
Parking: Off Site, Other, Detached, Garage
Security: yes
Sewer: Public Sewer
Total Rooms: 8
Township: Jefferson
Water: Lake Michigan
Room Sizes
Bedroom 2: 12X15
Bedroom 3: 11X12
Bedroom 4: 10X11
Dining Room: 16X13
Family Room: 16X13
Kitchen: 13X10
Laundry: 6X12
Living Room: 23X17
Primary Bedroom: 13X16
Local Schools
School District: District 299
Listed By / Shown By
Listed By
Agency Name: Homecoin.com
Agency Phone: 888-400-2513
Shown By
Agency Title: Gambino Realtors
Agency Phone: 815-282-2222

Estimate Your Payment
Estimated Payment
$ 5,361.39 per month $4,474.18 Principal & Interest $599.92 Property Tax $287.29 Homeowner's Insurance
6057 N Tripp Avenue | MLS# 12656754
This single family home located at 6057 N Tripp Avenue , Chicago, IL 60646 is currently listed for sale with an asking price of $985,000. This property was built in 1949 and has 4 bedrooms and 2 full and 1 partial baths with 3690 sq. ft. N Tripp Avenue is located within the District 299 school district. Search Chicago real estate on www.gogambino.com today.