
BEDS3
BATHS2 full
SQUARE FEET1,735
MLS#12733926
STATUSNew
PROPERTY TYPEResidential - Single Family
SCHOOLDistrict 108
Property Description
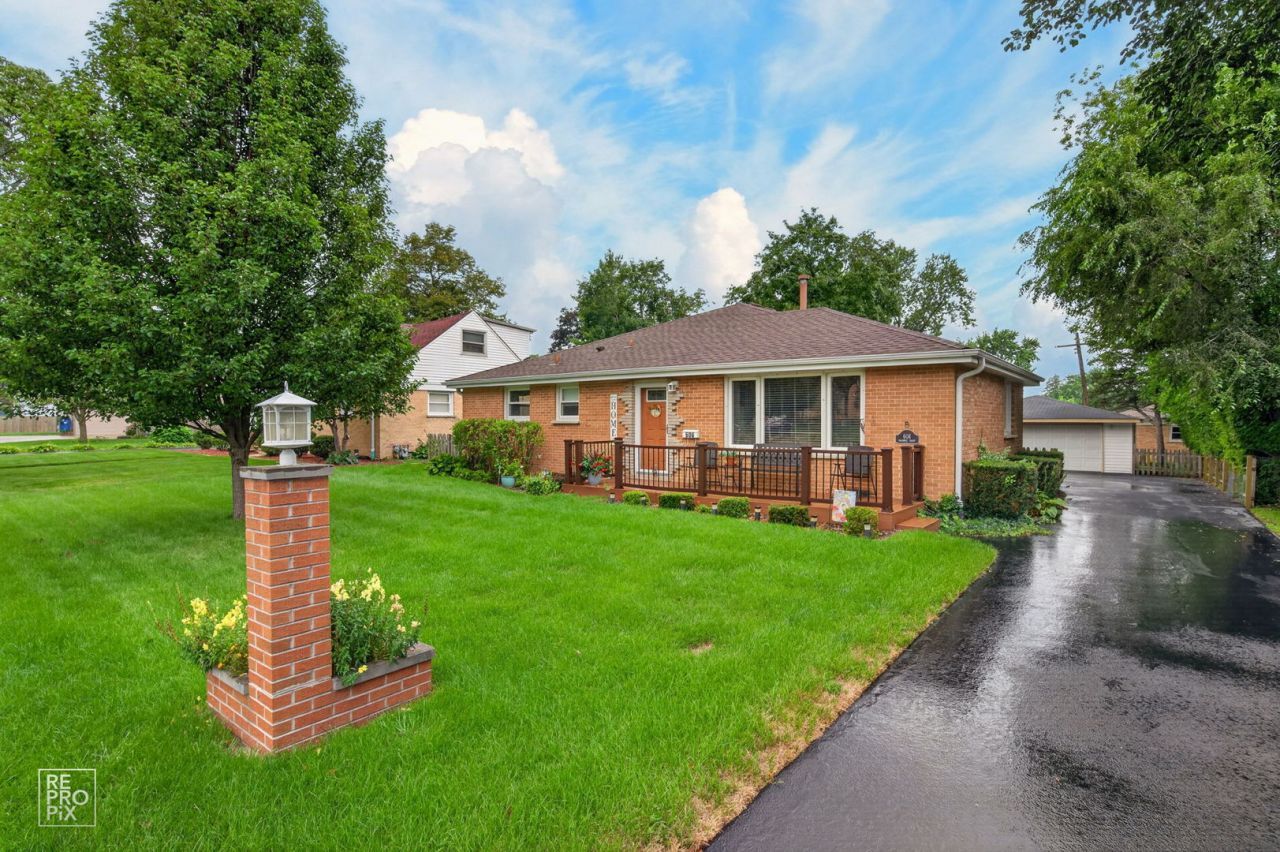
You'll love this updated, single-level ranch featuring a primary bedroom suite and a family room addition completed in 2015. Quality workmanship is evident throughout. Hardwood floors were added in the addition and all floors were refinished in 2024. Additional updates include newer maintenance-free front and back porches, replaced garage siding, and a new fence installed in 2022. Air conditioning replaced in 2021. The kitchen was remodeled in 2016. Handicapped accessible 36 doors in master suite. Located on a cul-de-sac street near the Metra, downtown restaurants and shopping, churches, and schools. This extremely clean and maintained home is calling your name!
Property Features
Property Type: Residential - Single Family
Basement: Crawl Space
Cooling: Central Air
Garage: 2
Heating: Natural Gas, Forced Air
Home Style: Ranch
Lot Size: 0.22 Acres
Roof Type: Asphalt
Taxes: $7,659
Year Built: 1958
Amenities
1st Floor Bedroom
Feature Descriptions
Additional rooms: No additional rooms
Additional Structures: Shed(s)
Appliances: Range, Microwave, Dishwasher, Refrigerator
Association Includes: None
Dining Room: Separate
Exterior: Vinyl Siding, Brick
Laundry: Main Level, In Unit
Lot Dimensions: 65X140
Other Equipment: Ceiling Fan(s)
Parcel#: 0210209007
Parking: Asphalt, Garage Door Opener, Yes, Garage Owned, Detached, Garage
Sewer: Public Sewer
Total Rooms: 7
Township: Bloomingdale
Water: Lake Michigan
Room Sizes
Bedroom 2: 10X10
Bedroom 3: 10X10
Dining Room: 18X14
Family Room: 18X15
Kitchen: 18X11
Laundry: 11X6
Living Room: 22X13
Primary Bedroom: 14X12
Local Schools
High School: Lake Park High School
Middle School: Roselle Middle School
Elementary School: Spring Hills Elementary School
School District: District 108
Listed By / Shown By
Listed By
Agency Name: REMAX Legends
Agency Phone: 630-980-4440
Shown By
Agency Title: Gambino Realtors
Agency Phone: 815-282-2222

Estimate Your Payment
Estimated Payment
$ 2,996.75 per month $2,216.19 Principal & Interest $638.25 Property Tax $142.30 Homeowner's Insurance
606 Banbury Court | MLS# 12733926
This single family home located at 606 Banbury Court, Roselle, IL 60172 is currently listed for sale with an asking price of $487,900. This property was built in 1958 and has 3 bedrooms and 2 full baths with 1735 sq. ft. Banbury Court is located within the District 108 school district. Search Roselle real estate on www.gogambino.com today.