
BEDS4
BATHS1 full 1 partial
SQUARE FEET1,494
MLS#12810639
STATUSNew
PROPERTY TYPEResidential -
SCHOOLDistrict 193
Property Description
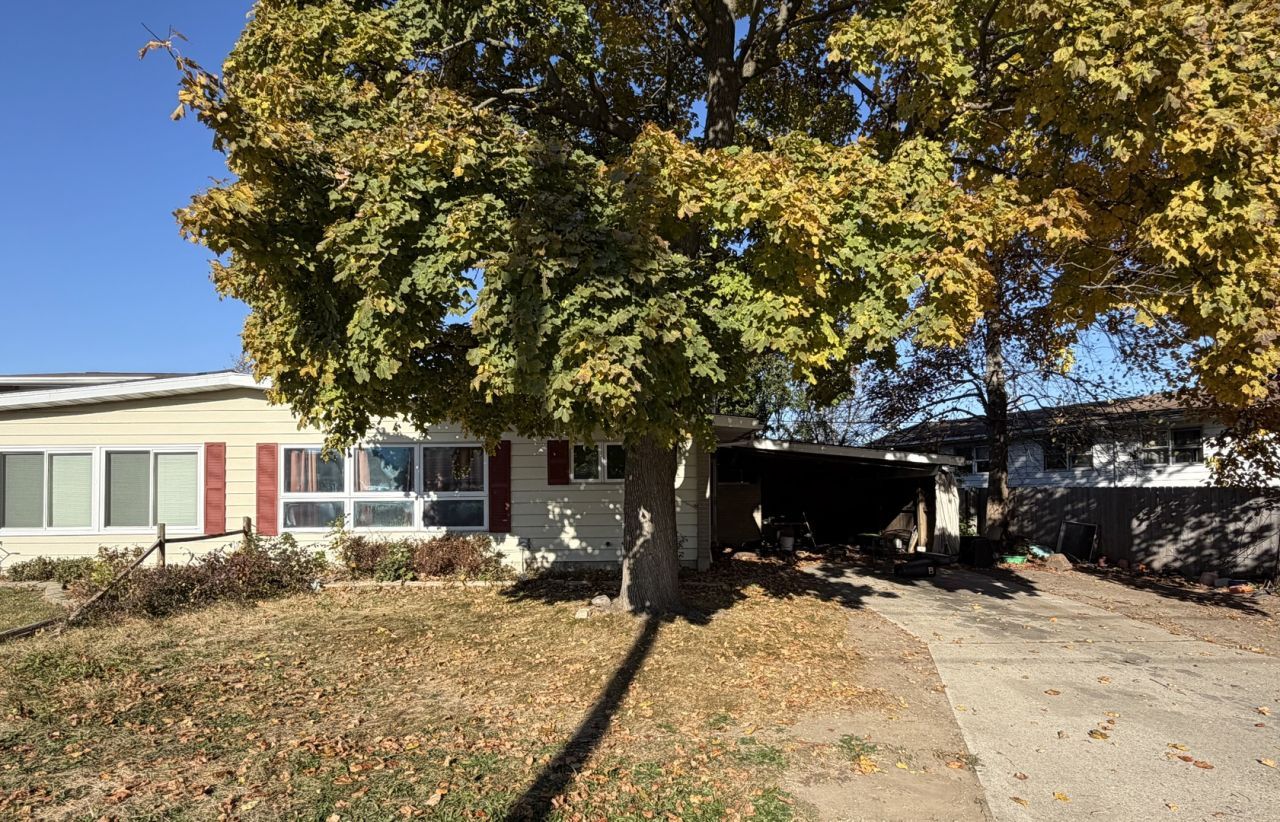
Investor Special with Endless Potential! A great opportunity to add value and build equity. This property offers an open-concept kitchen that flows directly into your living room with a half bath on the main level, four bedrooms and a full bath upstairs, and a spacious lower-level family room separate from added storage and utility space. The backyard is fully fenced and features a deck and shed. This home is equipped with central heating and air conditioning. Whether you're looking for your next investment, renovation project, or a property to make your own, the possibilities are here.
Property Features
Property Type: Residential -
Basement: None
Cooling: Central Air
Heating: Gas, Forced Air
Lot Size: 60.73X85.51X38.99X79.51
Roof Type: Asphalt, Rubber
Stories: 2.0
Taxes: $3,251
Year Built: 1958
Feature Descriptions
Additional rooms: No additional rooms
Additional Structures: Shed(s)
Appliances: Range, Dishwasher, Refrigerator
Association Includes: None
Exterior: Steel Siding, Brick
Lot: Irregular Lot
Lot Dimensions: 60.73X85.51X38.99X79.51
Parcel#: 200901303013
Parking: Concrete, Off Street, Driveway, Yes, Owned
Pet Allowed: Cats OK, Dogs OK
Sewer: Public Sewer
Total Rooms: 7
Township: Rantoul
Water: Public
Room Sizes
Bedroom 2: 11X8
Bedroom 3: 14X8
Bedroom 4: 9X11
Family Room: 14X23
Kitchen: 13X13
Laundry: 7X16
Living Room: 21X12
Primary Bedroom: 13X11
Local Schools
High School: Rantoul Twp Hs
Middle School: Rantoul Junior High School
Elementary School: Rantoul City District
School District: District 193
Listed By / Shown By
Listed By
Agency Name: RE/MAX REALTY ASSOCIATES-CHA
Shown By
Agency Title: Gambino Realtors
Agency Phone: 815-282-2222

Estimate Your Payment
Estimated Payment
$ 657.63 per month $363.38 Principal & Interest $270.92 Property Tax $23.33 Homeowner's Insurance
606 Birdie Drive , Unit 606 | MLS# 12810639
This home located at 606 Birdie Drive , Unit 606, Rantoul, IL 61866 is currently listed for sale with an asking price of $80,000. This property was built in 1958 and has 4 bedrooms and 1 full and 1 partial baths with 1494 sq. ft. Birdie Drive , Unit 606 is located within the District 193 school district. Search Rantoul real estate on www.gogambino.com today.