
BEDS3
BATHS2 full
SQUARE FEET1,206
MLS#12769173
STATUSNew
PROPERTY TYPEResidential - Single Family
SCHOOLDistrict 88
Property Description
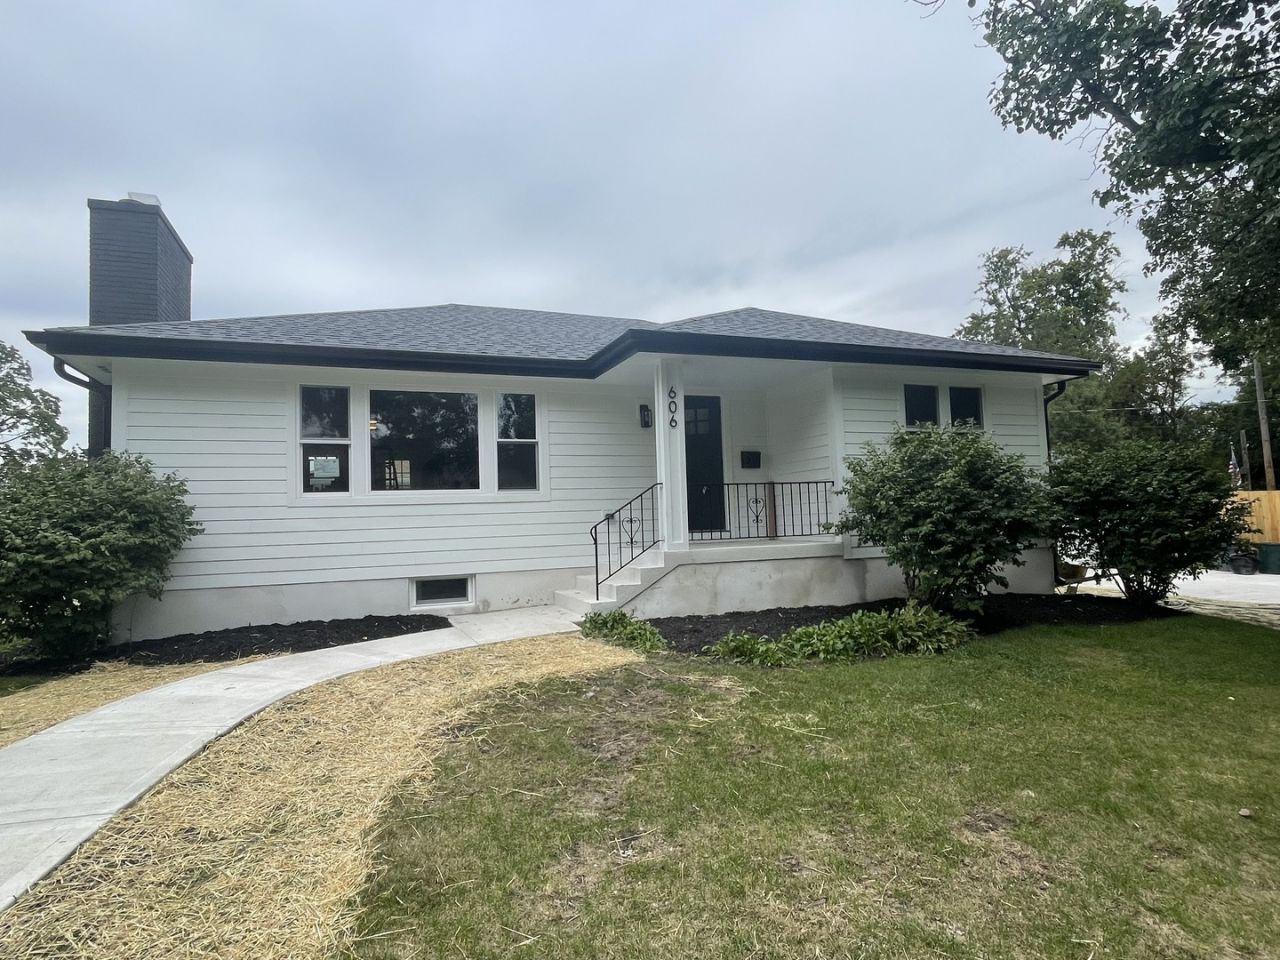
Beautifully remodeled Villa Park home! This bright and inviting home has been thoughtfully updated and is truly must-see. The spacious living room flows into a stylish designer kitchen featuring custom cabinetry, quartz countertops, 9ft island and new stainless-steel appliances. A convenient back door leads to the deck and large fenced-in backyard with covered patio with a large screen TV, perfect for entertaining. Hardwood floors run throughout the main level, which offers 3 nicely sized bedrooms and a remodeled full bath with modern finishes. The lower level adds even more living space with a comfortable family room, 2nd bath, rec room and dedicated laundry area. Move-in ready and conveniently located, this home offers a great combination of modern updates, comfortable living space and outdoor enjoyment. New roof, Hardy board siding, all flooring and fixtures, kitchen and baths, driveway and walkways, deck, and fence. Upgraded electrical, plumbing, HVAC. Interior photos will be posted on Tuesday
Property Features
Property Type: Residential - Single Family
Basement: Yes
Basement: Finished, Full
Cooling: Central Air
Fireplaces: 1
Garage: 1
Heating: Natural Gas
Lot Size: 0.24 Acres
Taxes: $7,471
Year Built: 1952
Feature Descriptions
Additional rooms: Recreation Room
Appliances: Range, Refrigerator, Washer, Dryer
Association Includes: None
Exterior: Fiber Cement
Lot Dimensions: 59 x 175
Parcel#: 0610402021
Parking: Yes, Detached, Garage
Sewer: Public Sewer
Total Rooms: 7
Township: York
Water: Lake Michigan
Room Sizes
Recreation Room: 35X12
Bedroom 2: 12X12
Bedroom 3: 12X12
Family Room: 26X16
Kitchen: 16X14
Laundry: 12X7
Living Room: 22X18
Primary Bedroom: 13X12
Local Schools
High School: Willowbrook High School
Middle School: Jackson Middle School
Elementary School: Ardmore Elementary School
School District: District 88
Listed By / Shown By
Listed By
Agency Name: J.W. Reedy Realty
Agency Phone: 630-629-0016
Shown By
Agency Title: Gambino Realtors
Agency Phone: 815-282-2222

Estimate Your Payment
Estimated Payment
$ 3,280.79 per month $2,497.82 Principal & Interest $622.58 Property Tax $160.39 Homeowner's Insurance
606 E Washington Street | MLS# 12769173
This single family home located at 606 E Washington Street , Villa Park, IL 60181 is currently listed for sale with an asking price of $549,900. This property was built in 1952 and has 3 bedrooms and 2 full baths with 1206 sq. ft. E Washington Street is located within the District 88 school district. Search Villa Park real estate on www.gogambino.com today.