
BEDS2
BATHS2 full 1 partial
SQUARE FEET1,860
MLS#12734393
STATUSNew
PROPERTY TYPEResidential - Townhouse
SUBDIVISIONReserve of East Dundee
SCHOOLDistrict 300
Property Description
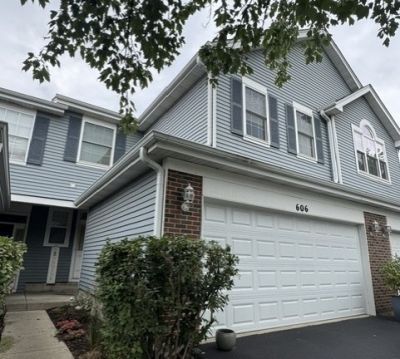
Welcome to this spacious townhouse featuring an open floor plan, soaring cathedral ceilings, and new windows. This inviting home offers the perfect blend of style, comfort, and functionality. The updated kitchen features a large peninsula countertop, ideal for meal prep, casual dining, and entertaining. Upstairs, you'll find 2 spacious bedrooms plus a versatile loft, perfect for a home office, reading room, or additional living space. The primary suite has vaulted ceilings and includes a private bath with double vanity and walk-in closet. Enjoy a private patio with peaceful views backing onto an open grassy field, providing added privacy. Conveniently located within walking distance of parks, schools, and charming downtown East Dundee, where you'll find shopping, restaurants, bars, and more. This is a wonderful opportunity to enjoy low-maintenance living in a fantastic location.
Property Features
Property Type: Residential - Townhouse
Basement: None
Cooling: Central Air
Garage: 2
Heating: Natural Gas, Forced Air
Lot Size: COMMON
Roof Type: Asphalt
Stories: 2.0
Taxes: $5,703
Year Built: 2000
Amenities
Cathedral Ceiling(s)
Walk-In Closet(s)
High Ceilings
Feature Descriptions
Additional rooms: Loft
Association Amenities: Bike Room/Bike Trails
Association Includes: Insurance, Exterior Maintenance, Lawn Care, Scavenger, Snow Removal
Bath Features: Double Sink
Dining Room: L-shaped
Exterior: Vinyl Siding, Brick
HOA Fee: 240/ Monthly
Laundry: Main Level, Washer Hookup, In Unit
Lot: Common Grounds
Lot Dimensions: COMMON
Parcel#: 0326203047
Parking: Garage Door Opener, Yes, Garage Owned, Attached, Garage
Pet Allowed: Cats OK, Dogs OK
Sewer: Public Sewer
Total Rooms: 6
Township: Dundee
Water: Public
Room Sizes
Loft: 15X11
Bedroom 2: 11X10
Dining Room: 11X11
Kitchen: 13X11
Laundry: 10X6
Living Room: 16X12
Primary Bedroom: 14X12
Local Schools
School District: District 300
Listed By / Shown By
Listed By
Agency Name: @properties Christie's International Real Estate
Agency Phone: 847-367-0500
Shown By
Agency Title: Gambino Realtors
Agency Phone: 815-282-2222

Estimate Your Payment
Estimated Payment
$ 1,968.95 per month $1,403.57 Principal & Interest $475.25 Property Tax $90.13 Homeowner's Insurance
606 Howard Avenue | MLS# 12734393
This townhouse located at 606 Howard Avenue , East Dundee, IL 60118 is currently listed for sale with an asking price of $309,000. This property was built in 2000 and has 2 bedrooms and 2 full and 1 partial baths with 1860 sq. ft. Howard Avenue is located in the Reserve of East Dundee subdivision within the District 300 school district. Search Reserve Of East Dundee real estate on www.gogambino.com today.