
BEDS3
BATHS2 full
SQUARE FEET2,388
MLS#12698578
STATUSActive
PROPERTY TYPEResidential - Single Family
SCHOOLDistrict 111
Property Description
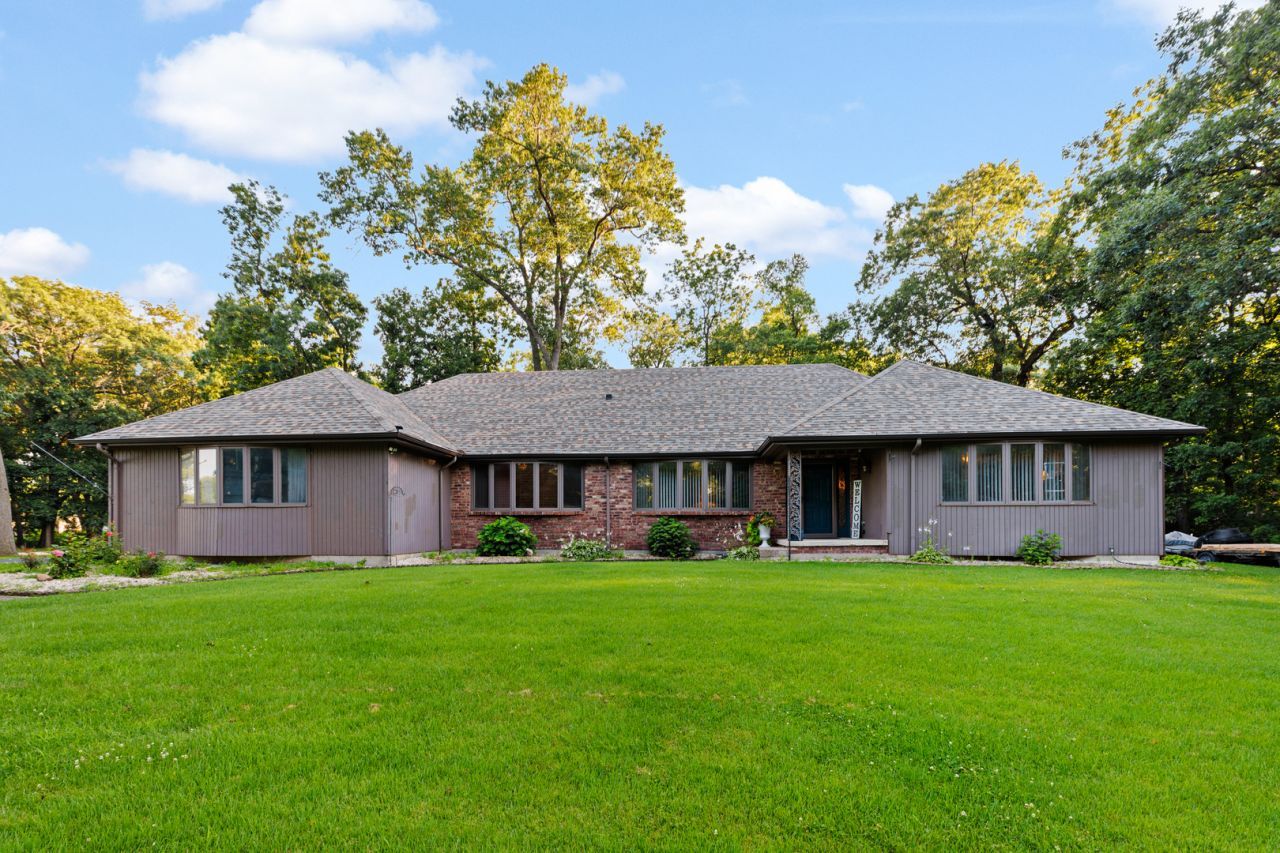
PARADISE AT IT'S BEST!!! Welcome to your peaceful country escape at 606 Mary Lane. Set on over 2 acres of scenic land on the corner of Muriel and Mary Lane, this well-maintained 1-story home offers 2,388 square feet of easy, functional living space-all with no HOA fees and convenient river access nearby. Step inside to find a kitchen appointed with granite counters and clean water filtration, alongside essential mechanical updates like a newer roof and gutters. The massive outdoor space is ready to become your private oasis. To sweeten the deal, the sellers are willing to include two lighted gazebos, two patio furniture sets with a fire pit, a carport, and a relatively new, barely-used hot tub with an acceptable or full-price offer. Enjoy the quiet rhythm of the Hickory Grove neighborhood with your backyard paradise completely ready to enjoy from day one. Sale contingent on sellers finding suitable housing.
Property Features
Property Type: Residential - Single Family
Basement: Crawl Space
Cooling: Central Air
Garage: 2
Heating: Natural Gas, Forced Air
Lot Size: 2.07 Acres
Year Built: 1973
Feature Descriptions
Additional rooms: Office
Association Includes: None
Dining Room: Separate
Exterior: Brick, Frame
Lot Dimensions: 99340
Parcel#: 12180640302300
Parking: Yes, Attached, Garage
Sewer: Septic Tank
Total Rooms: 8
Township: Aroma
Water: Well
Room Sizes
Office: 14X12
Bedroom 2: 15X12
Bedroom 3: 14X13
Dining Room: 14X11
Family Room: 19X14
Kitchen: 14X10
Laundry: 14X7
Living Room: 19X16
Primary Bedroom: 17X15
Local Schools
School District: District 111
Listed By / Shown By
Listed By
Agency Name: Village Realty, Inc
Agency Phone: 708-478-1212
Shown By
Agency Title: Gambino Realtors
Agency Phone: 815-282-2222

Estimate Your Payment
Estimated Payment
$ 1,667.72 per month $1,567.10 Principal & Interest $0.00 Property Tax (data not provided by mls) $100.63 Homeowner's Insurance
606 Mary Lane | MLS# 12698578
This single family home located at 606 Mary Lane, Saint Anne, IL 60964 is currently listed for sale with an asking price of $345,000. This property was built in 1973 and has 3 bedrooms and 2 full baths with 2388 sq. ft. Mary Lane is located within the District 111 school district. Search Saint Anne real estate on www.gogambino.com today.