
BEDS3
BATHS1 full 1 partial
SQUARE FEET1,184
MLS#12731770
STATUSActive
PROPERTY TYPEResidential - Condominium
SCHOOLDistrict 128
Property Description
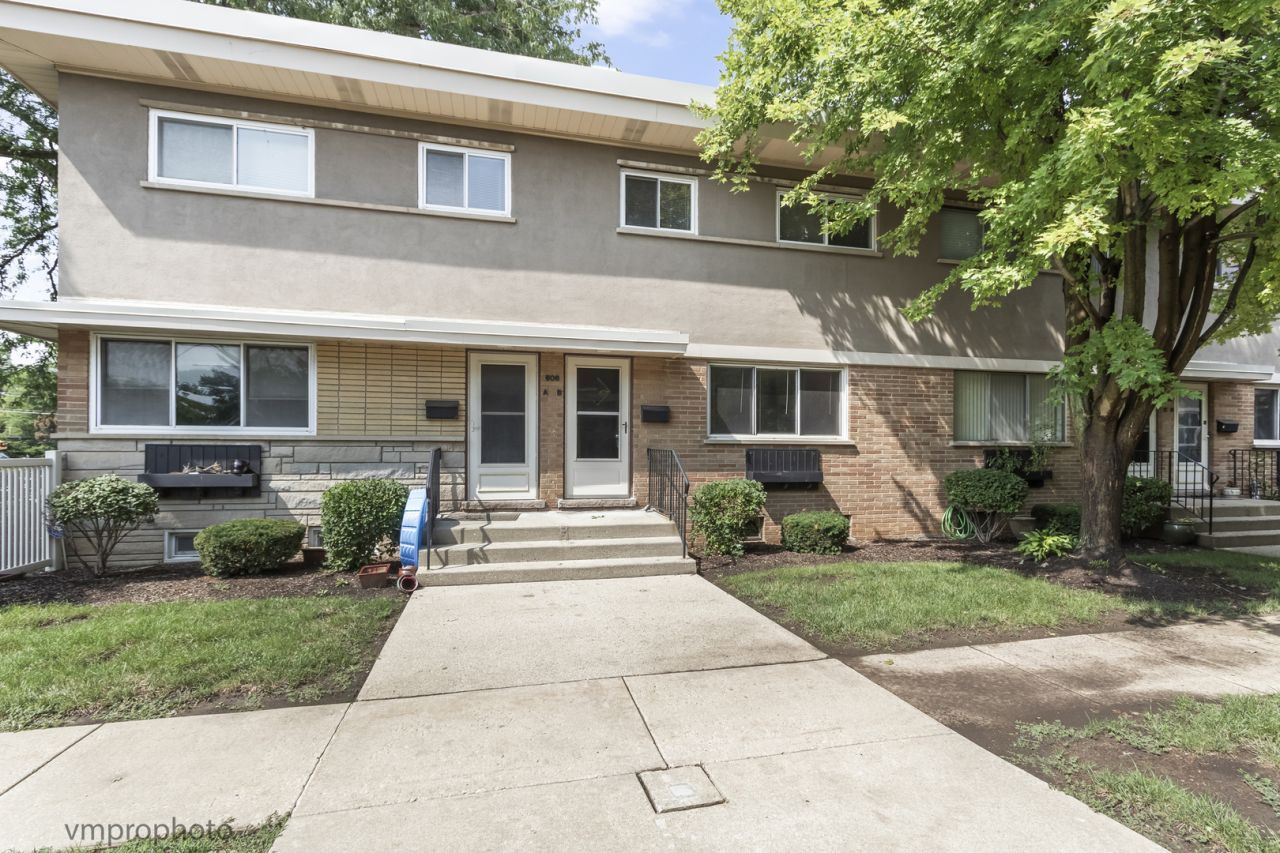
Location, location, location! This fantastic 3-bedroom unit in Austin Court Condos puts you just a short stroll from vibrant downtown Libertyville and the Metra train station-offering an unbeatable combination of convenience, lifestyle, and accessibility. Enter through the charming central courtyard into a spacious living room featuring beautiful hardwood floors. The eat-in kitchen and convenient powder room complete the main level. Continue upstairs on the hardwood staircase to find three comfortable bedrooms and a full bath, with hardwood flooring continuing throughout the first and second levels. The full basement adds even more versatility, featuring a large finished recreation room, a separate mechanical/storage area, and a washer and dryer for added convenience. The unit includes one assigned parking space, with the potential opportunity to rent a second space through the HOA. Whether you're looking for a place to call home or an investment opportunity, this is a wonderful chance to own in one of Libertyville's most desirable locations. Walk to downtown, dining, shopping, entertainment, and the train-this is location at its best!
Property Features
Property Type: Residential - Condominium
Basement: Yes
Basement: Partially Finished, Full
Cooling: Central Air
Heating: Natural Gas, Forced Air
Lot Size: Common
Stories: 2.0
Taxes: $5,086
Year Built: 1959
Feature Descriptions
Additional rooms: Recreation Room
Association Includes: Water, Insurance, Exterior Maintenance, Lawn Care, Scavenger, Snow Removal
Exterior: Brick
HOA Fee: 342/ Monthly
Laundry: In Unit
Lot Dimensions: Common
Parcel#: 11214021090000
Parking: Yes, Other
Pet Allowed: Cats OK, Dogs OK
Sewer: Public Sewer
Total Rooms: 6
Township: Libertyville
Water: Lake Michigan
Room Sizes
Recreation Room: 18X14
Bedroom 2: 10X11
Bedroom 3: 10X8
Kitchen: 12X10
Laundry: 18X12
Living Room: 18X16
Primary Bedroom: 12X10
Local Schools
High School: Libertyville High School
Middle School: Highland Middle School
Elementary School: Copeland Manor Elementary School
School District: District 128
Listed By / Shown By
Listed By
Agency Name: Compass
Agency Phone: 847-306-6145
Shown By
Agency Title: Gambino Realtors
Agency Phone: 815-282-2222

Estimate Your Payment
Estimated Payment
$ 1,724.17 per month $1,221.88 Principal & Interest $423.83 Property Tax $78.46 Homeowner's Insurance
606 S Milwaukee Avenue, Unit B | MLS# 12731770
This condo located at 606 S Milwaukee Avenue, Unit B, Libertyville, IL 60048 is currently listed for sale with an asking price of $269,000. This property was built in 1959 and has 3 bedrooms and 1 full and 1 partial baths with 1184 sq. ft. S Milwaukee Avenue, Unit B is located within the District 128 school district. Search Libertyville real estate on www.gogambino.com today.