
BEDS2
BATHS1 full
SQUARE FEET1,064
MLS#12753762
STATUSNew
PROPERTY TYPEResidential - Townhouse
SUBDIVISIONKennington Square
SCHOOLDistrict U46
Property Description
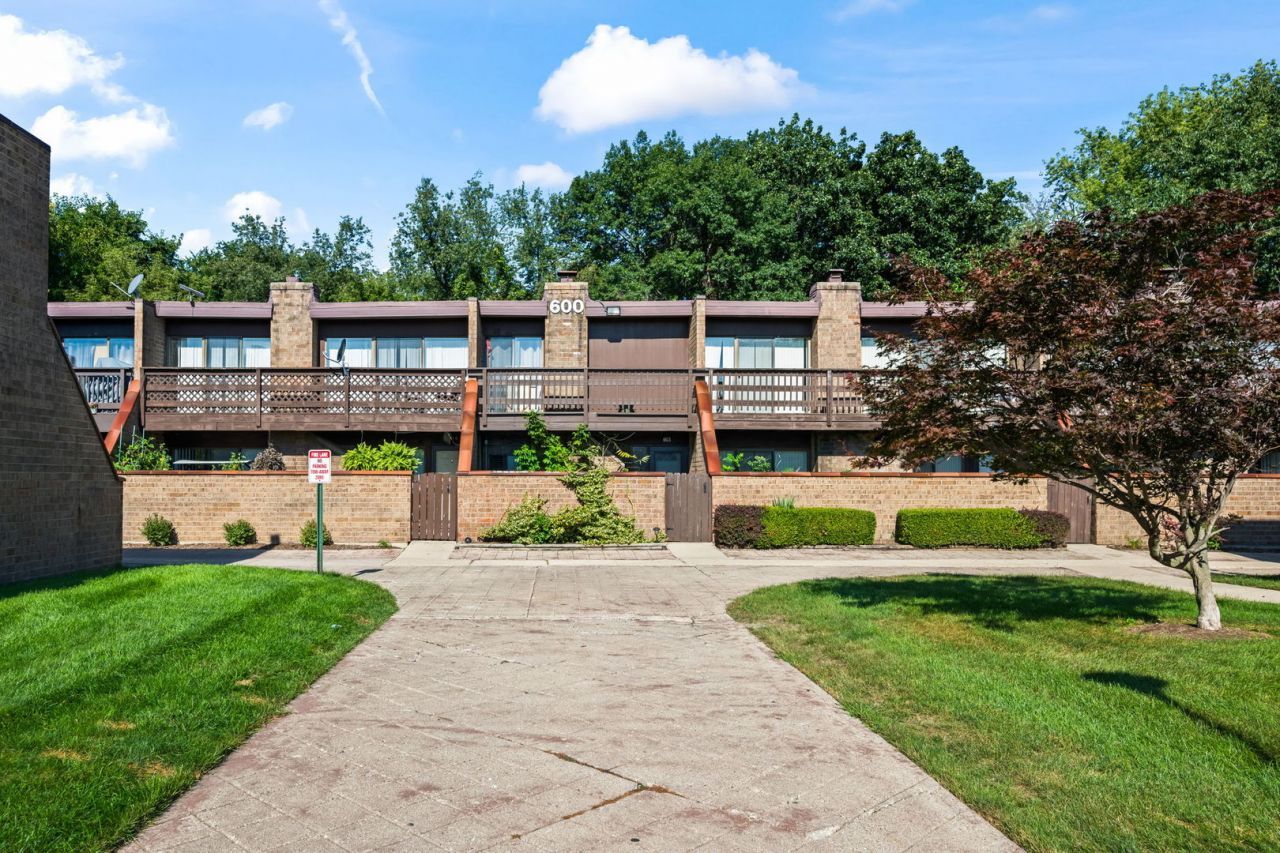
Beautifully maintained charming two-bedroom, one-bath townhome in Kennington Square, offering the perfect blend of modern updates and timeless appeal. The inviting living room features a cozy wood-burning fireplace, creating a warm and welcoming space to relax or entertain. The thoughtfully updated interior provides comfortable living spaces with a bright, inviting feel. A wonderful option for anyone looking for comfort, character, and low-maintenance living! It's a short drive from I-90, allowing for an easy commute to the surrounding suburbs and Chicago. Nearby Metra options provide additional commuting convenience. Close to shopping, dining, parks and everyday amenities. Come see all that 607 Kenneth Cir has to offer! Furnace 2025 Water Heater 2023
Property Features
Property Type: Residential - Townhouse
Basement: None
Cooling: Central Air
Fireplaces: 1
Heating: Forced Air
Lot Size: COMMON
Stories: 2.0
Taxes: $2,356
Year Built: 1979
Feature Descriptions
Additional rooms: Balcony/Porch/Lanai
Appliances: Range, Microwave, Dishwasher, Refrigerator, Washer, Dryer
Association Includes: Insurance, Exterior Maintenance, Lawn Care, Scavenger, Snow Removal
Exterior: Brick, Cedar
Fireplace: Wood Burning
Fireplace Location(s): Family Room
HOA Fee: 150/ Monthly
Laundry: In Unit
Lot Dimensions: COMMON
Parcel#: 06074020490000
Parking: Assigned, Yes, Owned
Pet Allowed: Cats OK, Dogs OK
Sewer: Public Sewer
Total Rooms: 4
Township: Hanover
Water: Public
Room Sizes
Balcony/Porch/Lanai: 8X5
Bedroom 2: 12X11
Kitchen: 11X7
Laundry: 1X1
Living Room: 21X13
Primary Bedroom: 14X12
Local Schools
School District: District U46
Listed By / Shown By
Listed By
Agency Name: Berkshire Hathaway HomeServices Starck Real Estate
Agency Phone: 847-515-1200
Shown By
Agency Title: Gambino Realtors
Agency Phone: 815-282-2222

Estimate Your Payment
Estimated Payment
$ 1,163.13 per month $908.46 Principal & Interest $196.33 Property Tax $58.33 Homeowner's Insurance
607 Kenneth Circle | MLS# 12753762
This townhouse located at 607 Kenneth Circle , Elgin, IL 60120 is currently listed for sale with an asking price of $200,000. This property was built in 1979 and has 2 bedrooms and 1 full baths with 1064 sq. ft. Kenneth Circle is located in the Kennington Square subdivision within the District U46 school district. Search Kennington Square real estate on www.gogambino.com today.