
BEDS5
BATHS3 full 1 partial
SQUARE FEET3,454
MLS#12704098
STATUSNew
PROPERTY TYPERental - Single Family
SUBDIVISIONSouthbury
SCHOOLDistrict 308
Property Description
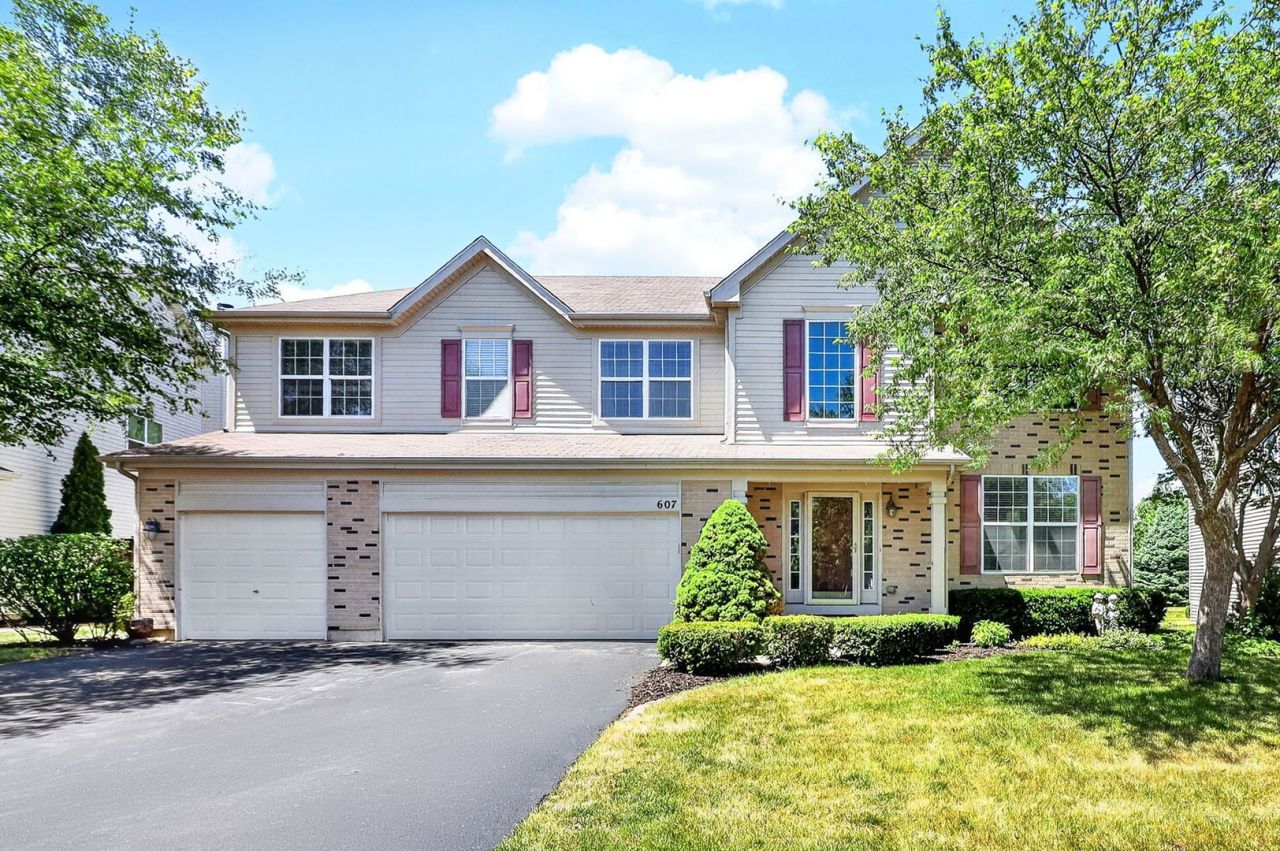
WELCOME TO THIS LOVELY AND ELEGANT HOME. 9 FEET CEILING, 4 BEDROOM + FIRST FLOOR DEN AND 2nd LOFT, *** SUNROOM***, OVER 3450 SQ FT, 3.1 BATH, *** 3 CAR GARAGE***, *** LOOKOUT BASEMENT***, FIREPLACE. TWO STORY FOYER AND LIVING ROOM, A GOURMET KITCHEN w/ISLAND, HARDWOOD FLOORS, HUGE MASTER BEDROOM SUITE WITH *** SITTING AREA ***, WALKIN CLOSET AND LUXURY MASTER BATH WITH SEPERATE SHOWER AND WHIRLPOOL TUB. TWO BEDROOMS WITH JACK AND JILL. 4TH BEDROOM SUITE, LARGE LAUNDRY ROOM, CLUB HOUSE, PARK, PLAYGROUND, POOL, POND. Elementary school in the subdivision. OVER 100+ SHOPPING STORES WITHIN MINUTES. No Smoking. No Pet, Credit and background check.
Property Features
Property Type: Rental - Single Family
Basement: Yes
Basement: Unfinished, Full
Cooling: Central Air
Fireplaces: 1
Garage: 3
Heating: Natural Gas
Lot Size: 71X141X143X98
Roof Type: Asphalt
Year Built: 2006
Amenities
1st Floor Bedroom
High Ceilings
Coffered Ceiling(s)
Feature Descriptions
Additional rooms: Bedroom 5,Breakfast Room, Foyer, Sun Room
Appliances: Range, Dishwasher, Refrigerator, Washer, Dryer, Disposal
Association Amenities: Pool
Bath Features: Whirlpool, Separate Shower
Dining Room: Separate
Exterior: Brick
Fireplace: Gas Log, Gas Starter
Fireplace Location(s): Family Room
Laundry: Main Level, In Unit, Sink
Lot Dimensions: 71X141X143X98
Parking: Garage Door Opener, Yes, Garage Owned, Attached, Garage
Rent Includes: Parking
Sewer: Public Sewer
Total Rooms: 10
Township: Oswego
Water: Well
Room Sizes
Breakfast Room: 11X15
Foyer: 26X9
Sun Room: 14X10
Bedroom 5: 13X11
Bedroom 2: 14X12
Bedroom 3: 12X12
Bedroom 4: 18X12
Dining Room: 13X14
Family Room: 13X15
Kitchen: 13X15
Laundry: 10X10
Living Room: 14X14
Primary Bedroom: 27X14
Local Schools
High School: Oswego High School
Middle School: Traughber Junior High School
Elementary School: Southbury Elementary School
School District: District 308
Listed By / Shown By
Listed By
Agency Name: RE/MAX of Naperville
Agency Phone: 630-420-1220
Shown By
Agency Title: Gambino Realtors
Agency Phone: 815-282-2222

607 Mansfield Way | MLS# 12704098
This property located at 607 Mansfield Way , Oswego, IL 60543 is currently listed for rent with an asking price of $3,500 / Monthly. Mansfield Way is located within the District 308 school district. Search Oswego real estate on www.gogambino.com today.