
BEDS5
BATHS2 full
SQUARE FEET1,920
MLS#12752226
STATUSContingent
PROPERTY TYPEResidential - Single Family
SCHOOLDistrict 275
Property Description
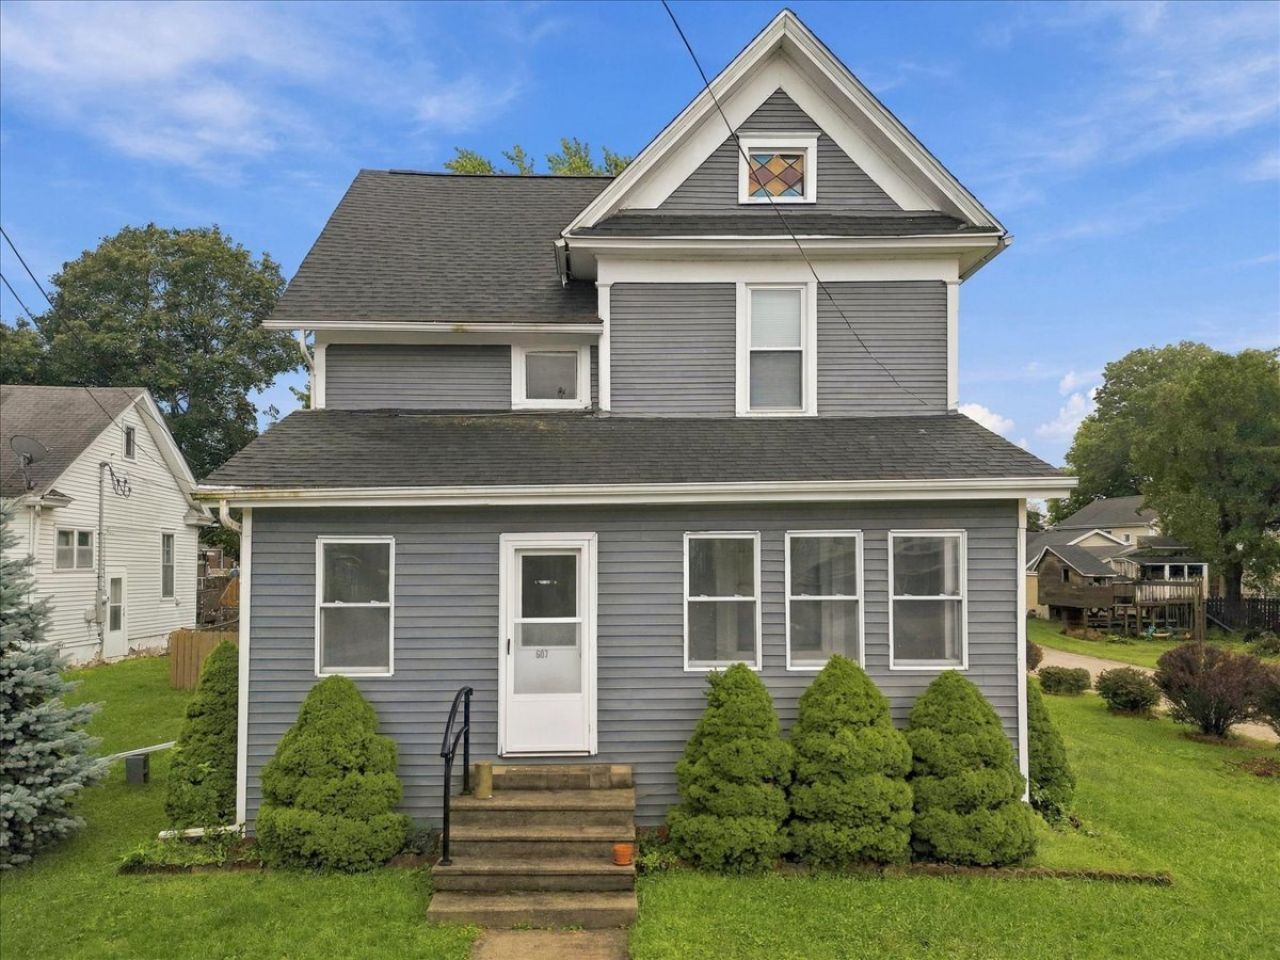
Built in 1890 and updated for modern living, this nearly 2,000 sq ft two-story on 1st Street pairs the character you will love in an older home with an updated kitchen, main-level laundry, and one of the most useful garages you'll find at this age. Start at the enclosed front porch, a comfortable spot facing 1st Street for morning coffee or a quiet evening. Inside, the updated kitchen features quartz countertops and stainless steel appliances, and it flows into the dining area, which opens to the living room. A main-level laundry room keeps the daily routine simple. The layout offers two bedrooms on the main level and three more upstairs, five in all, with a full bath on each level. Use them as bedrooms, a home office, or a guest room. The floor plan has options! Then there's the garage, which adds space well beyond the square footage above. It's oversized, with a large storage area on the main level and two rooms upstairs ready to become an art studio, gym, workshop, or perhaps a guest space - the opportunities are endless! That kind of extra space is rare in a house of this age. With a fully fenced yard, shed, and patio, this house is ready to become your HOME!
Property Features
Property Type: Residential - Single Family
Basement: Yes
Basement: Unfinished, Full
Cooling: Central Air
Garage: 2
Heating: Natural Gas, Forced Air
Lot Size: 0.18 Acres
Taxes: $2,768
Year Built: 1890
Feature Descriptions
Additional rooms: Bedroom 5,Enclosed Porch, Foyer
Association Includes: None
Exterior: Vinyl Siding
Lot Dimensions: 60x132
Parcel#: 03042730200100
Parking: Yes, Garage Owned, Detached, Garage
Sewer: Public Sewer
Total Rooms: 8
Township: Ashton
Water: Public
Room Sizes
Bedroom 5: 11X12
Enclosed Porch: 24X7
Foyer: 9X8
Bedroom 2: 12X10
Bedroom 3: 13X14
Bedroom 4: 13X10
Dining Room: 12X12
Kitchen: 12X11
Laundry: 10X5
Living Room: 16X14
Primary Bedroom: 13X12
Local Schools
School District: District 275
Listed By / Shown By
Listed By
Agency Name: Southwestern Real Estate, Inc.
Agency Phone: 630-510-3190
Shown By
Agency Title: Gambino Realtors
Agency Phone: 815-282-2222

Estimate Your Payment
Estimated Payment
$ 1,269.97 per month $976.60 Principal & Interest $230.67 Property Tax $62.71 Homeowner's Insurance
607 N 1st Street | MLS# 12752226
This single family home located at 607 N 1st Street, Ashton, IL 61006 is currently listed for sale with an asking price of $215,000. This property was built in 1890 and has 5 bedrooms and 2 full baths with 1920 sq. ft. N 1st Street is located within the District 275 school district. Search Ashton real estate on www.gogambino.com today.